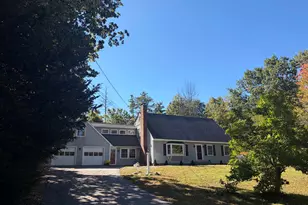
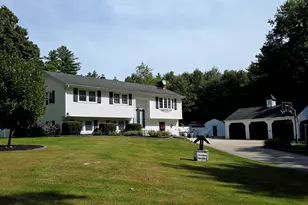
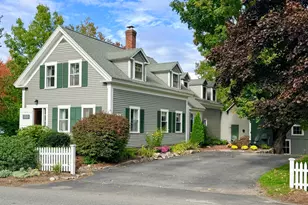
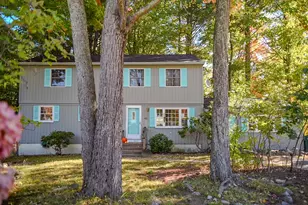
This is a carousel with tiles that activate property listing cards. Use the previous and next buttons to navigate.
1/1
$815,000
This is a carousel with tiles that activate property listing cards. Use the previous and next buttons to navigate.
1/1
Property Description
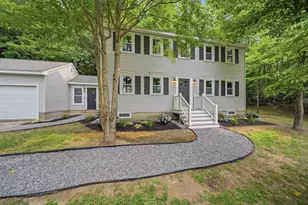
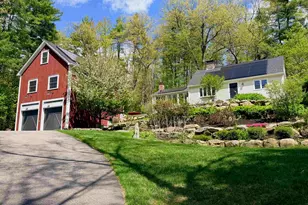
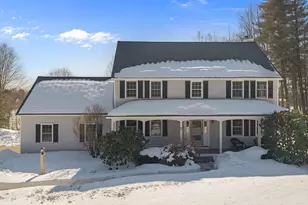
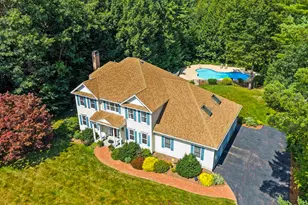
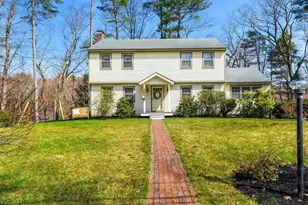
Contemporary Colonial in one of Amherst's most desirable neighborhoods, Jasper Valley! Impeccably maintained, this impressive home was built and upgraded to be both stylish and energy efficient. You will enjoy the updated contemporary Kitchen with its beautiful granite countertops and new stainless steel appliances. The Kitchen opens to a Family Room highlighted by a wet bar and wood-burning fireplace. Gleaming hardwood floors are throughout the main level. In-law potential with first floor Office/5th Bedroom and adjacent ¾ Bath. Upstairs are 4 good-sized Bedrooms, 2 Full Bathrooms including a wonderfully renovated Master Bath, and a huge Bonus Room. Other features include 1st floor Laundry, screened porch, central vac, UV light air filtration system, Generac on-demand whole house generator, irrigation, 2-car attached garage plus 1½ bay detached garage. This is a very energy-efficient home, well insulated with reconditioned double-pane windows, quilted blinds, new hybrid heat pump hot water heater, new gas furnace supplemented with a modernized solar heating system. Heat this 3,100 sq.ft. house for less than $1,700/year! It sits on a picturesque 1 acre lot abutting Jasper Valley Swim & Tennis Club. If you are looking for a friendly neighborhood of custom-built homes, conveniently located with easy access to shopping, restaurants, excellent schools and historic Amherst Village, this is the home for you!
Full Property Details
Full Property Details for 15 Martingale Rd
General
- Sold For: $815,000
- Taxes: $13,801 (2025)
- Status: Closed
- Type: Single Family
- Source: PrimeMLS
- MLS ID: 5076573
- Added to Site: 144 day(s) ago
Interior
- Number of Rooms: 11
- Interior Features: Central Vacuum, Wood Fireplace, 2 Fireplaces, Primary BR w/ BA, Natural Light, Skylight, Walk-In Closet, Wet Bar, Window Treatment, Programmable Thermostat, 1st Floor Laundry
- Fireplace: Yes
- Appliances: Dishwasher, Microwave, Electric Range, Refrigerator
- Flooring: Carpet, Ceramic Tile, Hardwood
Rooms
Bathrooms
- Total Bathrooms: 3
- Full Bathrooms: 1
- 3/4 Bathrooms: 2
Bedrooms
- Total Bedrooms: 4
- Primary Bedroom: 19 x 15, Level 2
- Bedroom 1: 15 x 11, Level 2
- Bedroom 2: 13 x 12, Level 2
- Bedroom 3: 11 x 10, Level 2
Other Rooms
- Living Room: 17 x 15, Level 1
- Family Room: Family Room, 19 x 15, Level 1
- Dining Room: Dining Room, 14 x 12, Level 1
- Office: 13 x 10, Level 1
- Laundry: Level 1
Additional Information
- Equipment: Irrigation System, Radon Mitigation, Smoke Detector, Standby Generator
Exterior
- Exterior Features: Partial Fence , Garden Space, Outbuilding, Patio, Covered Porch, Screened Porch
- Color: Gray
Parking
- Garage: Yes
- Garage Spaces: 3
- Parking: Auto Open, Direct Entry, Storage Above, Driveway, Garage, Parking Spaces 3 - 5, Paved, Attached, Detached
Location
- County: Hillsborough
- Subdivision: Jasper Valley
- Driving Directions: Boston Post Road to Martingale Road
School Information
- School District: Amherst Sch District SAU #39
- Elementary School: Wilkins Elementary School
- Middle School: Amherst Middle
- High School: Souhegan High School
Community
- Optional Amenities: Dryer, Mini Fridge, Washer
Heating & Cooling
- Cooling Type: Central AC
- Heating Type: Propane, Solar, Hot Air
Utilities
- Sewer: Private, Septic
Structural Information
- Construction Status: Existing
- Basement Entrance: Interior
- Basement Desc.: Bulkhead, Full, Unfinished
- Roof: Architectural Shingle
- Stories/Levels: 2
- Square Feet: 3,136
- Finished Total: 3,136 Sq. Ft.
- Finished Above Grnd: 3,136 Sq. Ft.
- Year Built: 1980
Lot Features
- Lot Size (Acres): 1
- Lot Size (Sq. Ft.): 43,560
- Frontage: TBD
- Driveway/Sidewalk: Paved
- Zoning: RR
Financial Considerations
- Price Per Sq. Ft.: $255.07
- Other Fee: Fee 1: $200
- Other Fee Type: Fee 1 Includes: HOA Fee, Other
- Other Fee Freq.: Fee 1 Frequency: Yearly
- Tax Amount: $13,801
- Tax Year: 2025
Disclosures and Reports
- Documents Avail.: Association Docs, Covenants, Deed, Property Disclosure
- Block: 201
- Lot Number: 4
Listed by Weichert Realtors-Peterson & Associates, Mike Peterson
Sold by Resolute Realty Group, LLC, Alyse. Savage

Get Pre-Approved Today
Schools
Schools serving 15 Martingale Rd
School Districts:Amherst School District, Amherst, NH, Souhegan Cooperative School District
| Name | Grades | Distance |
|---|---|---|
Amherst Middle School 14 Cross Road, Amherst, NH 03031 | 5-8 | 2 mi |
Clark-Wilkins School 80 Boston Post Road, Amherst, NH 03031 | PK-4 | 2.1 mi |
Souhegan Coop High School 412 Boston Post Road, Amherst, NH 03031 | 9-12 | 1.8 mi |
Disclaimer:
School attendance boundaries provided by ATTOM Data Solutions and are for reference only. Contact the school directly to verify enrollment eligibility.
Price & Sales History for 15 Martingale Rd
Date
Details
Price
Change
Source
6/24/2026
Sold
$815,000
1.89%
MLS
2/18/2026
Listed
$799,900
—
MLS
Disclaimer: Historical sales information is derived from public records provided by the county offices. Information is not guaranteed and should be independently verified.
15 Martingale Road, Amherst, NH 03031 (MLS# 5076573) is a Single Family property that was sold at $815,000 on June 24, 2026. Want to learn more about 15 Martingale Road? Do you have questions about finding other Single Family real estate for sale in Amherst? You can browse all Amherst real estate or contact a Coldwell Banker agent to request more information.