This is a carousel with tiles that activate property listing cards. Use the previous and next buttons to navigate.
1/1
$450,000
This is a carousel with tiles that activate property listing cards. Use the previous and next buttons to navigate.
1/1
Property Description
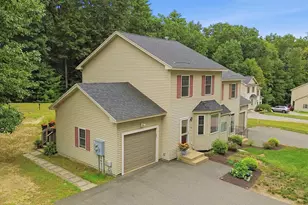
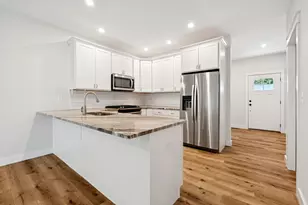
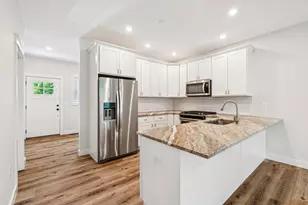
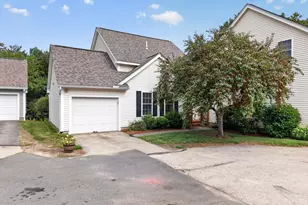
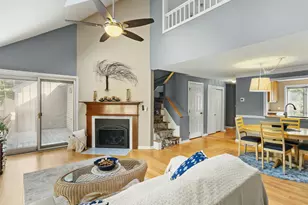
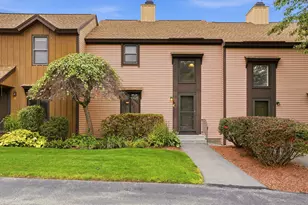
sunday 9/13 open house cancelled. Welcome to 15 Scottie Way, a well-appointed townhouse tucked away on a quiet cul-de-sac in the peaceful Laura Lynn Farms community of Amherst. This inviting 2-bedroom, 1.5-bath home offers a comfortable layout with hardwood flooring, central air, and thoughtful features throughout. The spacious kitchen includes granite countertops, stainless-steel appliances, generous cabinet space, a pantry, and a convenient breakfast bar. The adjoining living area features a gas fireplace and opens to a private deck, creating an easy flow for relaxing or entertaining. First-floor laundry adds everyday convenience, while the attached one-car garage offers welcome practicality year-round. The unfinished basement provides approximately 630 additional square feet with excellent potential for future finished living space, a home office, gym, recreation room, or additional storage. Additional features include fiber-optic connectivity and a generator hookup, offering both high-speed internet capability and added peace of mind. Pets are welcome, making this an appealing option for buyers looking for low-maintenance living without giving up flexibility. Set in a quiet wooded community while remaining convenient to Amherst amenities, 15 Scottie Way offers a comfortable combination of location, functionality, and future potential.
Full Property Details
Full Property Details for 15 Scottie Way
General
- Sold For: $450,000
- Taxes: $7,436 (2025)
- Status: Closed
- Type: Condo
- Source: PrimeMLS
- MLS ID: 5107658
- Added to Site: 52 day(s) ago
Interior
- Number of Rooms: 5
- Interior Features: 1 Fireplace, Kitchen Island
- Fireplace: Yes
- Appliances: Dishwasher, Dryer, Microwave, Electric Range, Refrigerator, Washer
- Flooring: Carpet, Hardwood, Tile
Rooms
Bathrooms
- Total Bathrooms: 2
- Full Bathrooms: 1
- Half Bathrooms: 1
- Bathroom 1: Bathroom Full, 7'10" x 8'1", Level 2
- Bathroom 2: Bathroom Half, 5'6" x 5'4", Level 1
Bedrooms
- Total Bedrooms: 2
- Primary Bedroom: 17'11" x 13'5", Level 2
- Bedroom 1: 11'8" x 12'8", Level 2
Other Rooms
- Living Room: 17'5" x 15', Level 1
- Kitchen: Kitchen, 10'2" x 9'11", Level 1
- Laundry: Level 1
Additional Information
- Equipment: Smoke Detector
Parking
- Garage: Yes
- Garage Spaces: 1
- Parking: Direct Entry, Parking Spaces 1, Attached
Location
- County: Hillsborough
- Driving Directions: From NH-101, take Exit 7 toward Amherst. Turn onto Route 122, then Scottie Way; 15 is on the right.
School Information
- School District: Amherst Sch District SAU #39
- Elementary School: Clark Elementary School
- Middle School: Amherst Middle
- High School: Souhegan High School
Heating & Cooling
- Cooling Type: Central AC
- Heating Type: Propane, Hot Air
Utilities
- Sewer: Community
Structural Information
- Construction Status: Existing
- Basement Entrance: Walk-up
- Basement Desc.: Daylight, Full, Interior Stairs
- Roof: Fiberglass Shingle
- Stories/Levels: 2
- Square Feet: 1,274
- Finished Total: 1,274 Sq. Ft.
- Finished Above Grnd: 1,274 Sq. Ft.
- Year Built: 2016
Unit Information
- Units in Building: 1
Lot Features
- Frontage: No Road Frontage
- Driveway/Sidewalk: Paved
- Zoning: Residential
Financial Considerations
- Price Per Sq. Ft.: $329.67
- Other Fee: Fee 1: $375
- Other Fee Type: Fee 1 Includes: Landscaping, Plowing
- Other Fee Freq.: Fee 1 Frequency: Monthly
- Assessment Year: 2026
- Assessment Amount: $430,500
- Tax Amount: $7,436
- Tax Year: 2025
Disclosures and Reports
- Surveyed: Yes
- Block: 47
- Lot Number: 1-11
Listed by William Raveis R.E. & Home Services, Sean Clark
Sold by RE/MAX Synergy, Ryan. Labore
Get Pre-Approved Today
Schools
Schools serving 15 Scottie Way
School Districts:Amherst School District, Amherst, NH, Souhegan Cooperative School District
| Name | Grades | Distance |
|---|---|---|
Amherst Middle School 14 Cross Road, Amherst, NH 03031 | 5-8 | 0.8 mi |
Clark-Wilkins School 80 Boston Post Road, Amherst, NH 03031 | PK-4 | 3.3 mi |
Souhegan Coop High School 412 Boston Post Road, Amherst, NH 03031 | 9-12 | 0.6 mi |
Disclaimer:
School attendance boundaries provided by ATTOM Data Solutions and are for reference only. Contact the school directly to verify enrollment eligibility.
Price & Sales History for 15 Scottie Way
Date
Details
Price
Change
Source
10/14/2026
Sold
$450,000
7.14%
MLS
9/09/2026
Listed
$420,000
—
MLS
Disclaimer: Historical sales information is derived from public records provided by the county offices. Information is not guaranteed and should be independently verified.
15 Scottie Way, Amherst, NH 03031 (MLS# 5107658) is a Condo property that was sold at $450,000 on October 14, 2026. Want to learn more about 15 Scottie Way? Do you have questions about finding other Condo real estate for sale in Amherst? You can browse all Amherst real estate or contact a Coldwell Banker agent to request more information.