This is a carousel with tiles that activate property listing cards. Use the previous and next buttons to navigate.
1/1
$1,200,000
This is a carousel with tiles that activate property listing cards. Use the previous and next buttons to navigate.
1/1
Property Description
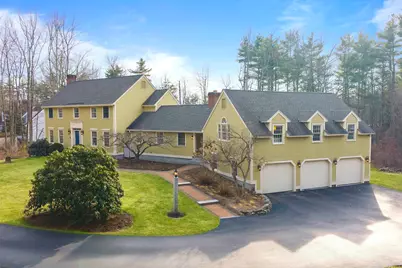
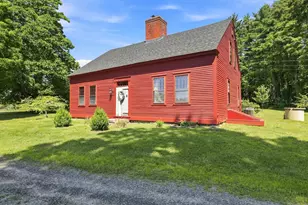
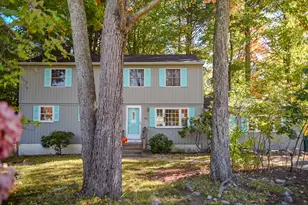
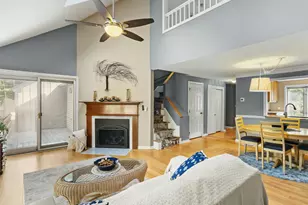
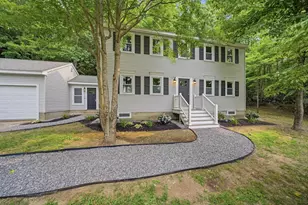
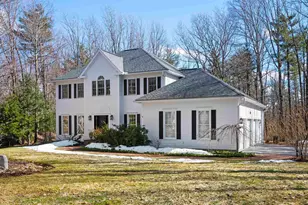
Meticulously renovated with EXQUISITE STYLE and attention to detail, this handsome straight-front colonial will capture your heart with its CUSTOM WOODWORK and architectural details, gorgeous hardwood floors and the way the light pours in through the many OVERSIZED WINDOWS. The large foyer welcomes as you step into the jaw-dropping formal living room with gas fireplace graced by a crisp paneled mantel flanked by delicate WAINSCOTING and every detail highlighted by the low afternoon sun. Double french doors lead to the elegant formal dining room with more wainscoting, BAY WINDOW and room to linger long after dinner, while a perfectly appointed kitchen offers newer appliances, lovely granite, gas cooktop and access to a large laundry room with sink and tons of storage. From the breakfast nook you'll find yourself curled up with a book in the bright 4-SEASON SUNROOM or heading out to the oversized deck to enjoy the breezes. From here, the stunning family room with VAULTED CEILINGS, wood beams and skylights centers the home with a cozy WOOD STOVE and room to stretch out. Don't miss the beautifully renovated powder room and perfectly situated, LIGHT-FILLED OFFICE near the foyer. Upstairs you'll find a spacious primary with a brand new ensuite bathroom right out of a design magazine with gorgeous oversized TILE SHOWER, double vanity, custom lighting, a WALK-IN CLOSET and lovely SOAKING TUB crowned by a skylight and artistic mural! Down the hall find 3 more well-sized bedrooms and another stylishly updated bathroom with 2 sinks and upscale vanity. Back downstairs find a hardworking BREEZEWAY/MUDROOM with access to the 3 car garage along with stairs up to a large multi-purpose room--perfectly suited for an IN-LAW SUITE with updated bathroom and space for a bedroom, living room and even a sauna! Set on a lovely 2 acre lot in one of Amherst's most WALKABLE neighborhoods, close to the Village, commuting, shopping and all the TOP-RATED SCHOOLS, you won't want to miss this one!
Full Property Details
Full Property Details for 19 Old Milford Rd
General
- Sold For: $1,200,000
- Taxes: $16,045 (2025)
- Status: Closed
- Type: Single Family
- Source: PrimeMLS
- MLS ID: 5081828
- Added to Site: 99 day(s) ago
Interior
- Number of Rooms: 11
- Interior Features: Dining Area, Wood Fireplace, 1 Fireplace, Kitchen/Dining, Laundry Hookups, Primary BR w/ BA, Natural Light, Sauna, Walk-In Closet, Wood Stove Insert, 1st Floor Laundry
- Fireplace: Yes
- Appliances: Gas Cooktop, Dishwasher, Dryer, Microwave, Mini-Fridge, Wall Oven, Refrigerator, Washer
- Flooring: Hardwood, Tile
Rooms
Bathrooms
- Total Bathrooms: 4
- Full Bathrooms: 3
- Half Bathrooms: 1
- Bathroom 1: Bathroom Full, Level 2
- Bathroom 2: Bathroom Full, Level 2
- Bathroom 3: Bathroom Half, Level 1
Bedrooms
- Total Bedrooms: 4
- Primary Suite: Level 2
- Bedroom 1: Level 2
- Bedroom 2: Level 2
- Bedroom 3: Level 2
Other Rooms
- Living Room: Level 1
- Family Room: Family Room, Level 1
- Dining Room: Dining Room, Level 1
- Office: Level 1
- Sun Room/Solarium: Level 1
- Laundry: Level 1
Additional Information
- Equipment: Irrigation System, Wood Stove, Portable Generator
Exterior
- Exterior Features: Deck
Parking
- Garage: Yes
- Garage Spaces: 3
- Parking: Auto Open, Direct Entry, Driveway, Garage, Paved, Attached
Location
- County: Hillsborough
- Driving Directions: From Amherst Village, take Amherst St to Old Milford Rd, house is on the right.
School Information
- School District: Amherst Central School District
- Elementary School: Wilkins Elementary School
- Middle School: Amherst Middle
- High School: Souhegan High School
Heating & Cooling
- Cooling Type: Multi Zone, Mini Split
- Heating Type: Oil, Wood, Baseboard, Hot Water, Multi Zone, Gas Stove, Wood Stove
Utilities
- Sewer: Leach Field, Private, Septic
Structural Information
- Construction Status: Existing
- Basement Entrance: Walk-up
- Basement Desc.: Bulkhead, Concrete, Daylight, Storage Space, Unfinished
- Roof: Asphalt Shingles
- Stories/Levels: 2
- Square Feet: 4,156
- Finished Total: 4,156 Sq. Ft.
- Finished Above Grnd: 4,156 Sq. Ft.
- Year Built: 1989
Lot Features
- Lot Size (Acres): 2
- Lot Size (Sq. Ft.): 87,120
- Frontage: Yes Road Frontage
- Frontage Feet: 200
- Driveway/Sidewalk: Paved
- Zoning: H
Financial Considerations
- Price Per Sq. Ft.: $281.5
- Assessment Year: 2025
- Assessment Amount: $669,100
- Tax Amount: $16,045
- Tax Year: 2025
Disclosures and Reports
- Documents Avail.: Deed, Property Disclosure, Tax Map
- Lot Number: 25
Listed by Duston Leddy Real Estate, Jennifer Lawrence
Sold by RE/MAX Innovative Properties, Karen R. Brown

Get Pre-Approved Today
Schools
Schools serving 19 Old Milford Rd
School Districts:Souhegan Cooperative School District, Amherst School District, Amherst, NH
| Name | Grades | Distance |
|---|---|---|
Clark-Wilkins School 80 Boston Post Road, Amherst, NH 03031 | PK-4 | 1.1 mi |
Amherst Middle School 14 Cross Road, Amherst, NH 03031 | 5-8 | 3.5 mi |
Souhegan Coop High School 412 Boston Post Road, Amherst, NH 03031 | 9-12 | 3.3 mi |
Disclaimer:
School attendance boundaries provided by ATTOM Data Solutions and are for reference only. Contact the school directly to verify enrollment eligibility.
Price & Sales History for 19 Old Milford Rd
Date
Details
Price
Change
Source
6/15/2026
Sold
$1,200,000
2.57%
MLS
4/02/2026
Listed
$1,169,900
—
MLS
Disclaimer: Historical sales information is derived from public records provided by the county offices. Information is not guaranteed and should be independently verified.
19 Old Milford Road, Amherst, NH 03031 (MLS# 5081828) is a Single Family property that was sold at $1,200,000 on June 15, 2026. Want to learn more about 19 Old Milford Road? Do you have questions about finding other Single Family real estate for sale in Amherst? You can browse all Amherst real estate or contact a Coldwell Banker agent to request more information.