This is a carousel with tiles that activate property listing cards. Use the previous and next buttons to navigate.
1/1
$1,030,000
This is a carousel with tiles that activate property listing cards. Use the previous and next buttons to navigate.
1/1
Property Description
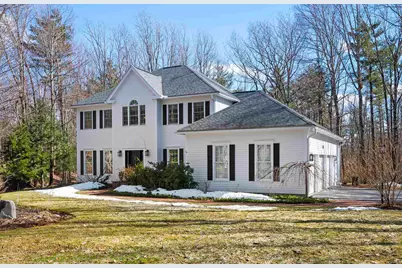
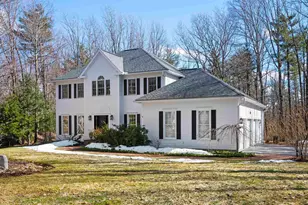
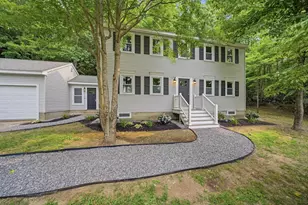
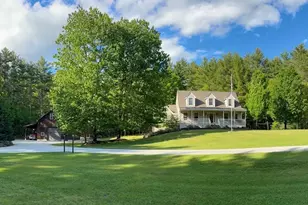
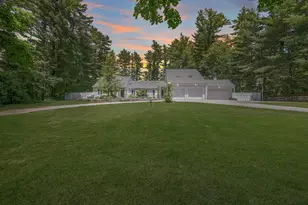
Tucked away in the woods on this secluded cul-de-sac this pristine Colonial home offers privacy on nearly 9 acres with all the convenience of quick access to the Village, top-rated schools, Rt 101 and 101A and all the shopping you could ask for! This well-kept 4 bed 4 bath home with 9ft ceilings features a bright kitchen with brand new appliances including induction range, hardwood floors, lovely granite counters and island as well as SO much storage! The welcoming family room is warmed by a newer Harmon wood stove that can heat the whole first floor and offers access to the most beautiful oversized screen porch that flows effortlessly to the large 2 tier mahogany deck. At the front of the house, sun fills the formal living room with floor-to-ceiling windows while the elegant dining room offers ample room for dinner parties that last for hours. A sizable office sits conveniently near the kitchen next to an updated powder room along with a purpose-built laundry room with handy access to the deck. Upstairs, a large primary suite includes a tidy reading nook, with room for a desk along with 2 walk-in closets and an updated bathroom with custom vanity, tiled shower and a large soaking tub ready for relaxing after a long day. 3 other well-sized bedrooms have loads of light, generous closets and are serviced by a full bathroom with shower and tub, skylight and tiled flooring. Your finished basement adds PLENTY of room for recreation and exercise while leaving space for a bright workshop and lots of storage. Don't miss the epoxy-floored garage complete with organizing system and smart garage doors and lights. Dual Propane and pellet back-up furnaces means 3 heat sources for minimal fuel consumption while central A/C completes the well maintained HVAC systems. Enjoy this great-school town with the peace of mind you get with a newer roof and meticulously kept systems. This is the One!
Full Property Details
Full Property Details for 14 Boylston Terrace
General
- Sold For: $1,030,000
- Taxes: $16,316 (2025)
- Status: Closed
- Type: Single Family
- Source: PrimeMLS
- MLS ID: 5080167
- Added to Site: 66 day(s) ago
Interior
- Number of Rooms: 11
- Interior Features: Dining Area, Wood Fireplace, Kitchen Island, Primary BR w/ BA, 1st Floor Laundry
- Fireplace: Yes
- Appliances: Dishwasher, Dryer, Microwave, Electric Range, Refrigerator, Washer, Induction Cooktop
- Flooring: Carpet, Hardwood, Tile
Rooms
Bathrooms
- Total Bathrooms: 3
- Full Bathrooms: 2
- Half Bathrooms: 1
- Bathroom 1: Bathroom Full, Level 2
- Bathroom 2: Bathroom Half, Level 1
Bedrooms
- Total Bedrooms: 4
- Primary Suite: Level 2
- Bedroom 1: Level 2
- Bedroom 2: Level 2
- Bedroom 3: Level 2
Other Rooms
- Living Room: Level 1
- Family Room: Family Room, Level 1
- Kitchen: Kitchen, Level 1
- Dining Room: Dining Room, Level 1
- Office: Level 1
- Rec Room: Basement
Additional Information
- Equipment: Irrigation System, Radon Mitigation
Exterior
- Exterior Features: Deck, Dog Fence, Garden Space, Natural Shade, Enclosed Porch, Screened Porch, Double Pane Window(s)
- Color: White
Parking
- Garage: Yes
- Garage Spaces: 3
- Parking: Auto Open, Direct Entry, Driveway, Garage, Paved, Attached
Location
- County: Hillsborough
- Subdivision: Southview Farms
- Driving Directions: Ponemah Rd (Rt 122) north toward Amherst Village, turn left onto Nathan Lord Rd and left onto Boylston Ter to the far side of the cul-de-sac.
School Information
- School District: Amherst Sch District SAU #39
- Elementary School: Wilkins Elementary School
- Middle School: Amherst Middle
- High School: Souhegan High School
Community
- Optional Amenities: Generator
Heating & Cooling
- Cooling Type: Central AC
- Heating Type: Propane, Hot Air, Wood Stove, Pellet Furnace
Utilities
- Sewer: 750 Gallon, 1500+ Gallon, Leach Field, Private, Septic
Structural Information
- Construction Status: Existing
- Basement Entrance: Walk-up
- Basement Desc.: Bulkhead, Concrete, Finished, Full
- Roof: Asphalt Shingles
- Stories/Levels: 2
- Square Feet: 3,924
- Finished Total: 3,924 Sq. Ft.
- Finished Above Grnd: 3,044 Sq. Ft.
- Finished Below Grnd: 880 Sq. Ft.
- Year Built: 1995
Lot Features
- Lot Size (Acres): 8.56
- Lot Size (Sq. Ft.): 372,874
- Frontage: Yes Road Frontage
- Frontage Feet: 35
- Driveway/Sidewalk: Paved
- Zoning: RR
Financial Considerations
- Price Per Sq. Ft.: $251.02
- Assessment Year: 2025
- Assessment Amount: $680,400
- Tax Amount: $16,316
- Tax Year: 2025
Disclosures and Reports
- Documents Avail.: Covenants, Deed, Plot Plan, Property Disclosure, Septic Design, Tax Map
- Block: 44
- Lot Number: 7
Listed by Duston Leddy Real Estate, Jennifer Lawrence
Sold by Duston Leddy Real Estate, Jennifer. Lawrence

Get Pre-Approved Today
Schools
Schools serving 14 Boylston Terrace
School Districts:Amherst School District, Amherst, NH, Souhegan Cooperative School District
| Name | Grades | Distance |
|---|---|---|
Clark-Wilkins School 80 Boston Post Road, Amherst, NH 03031 | PK-4 | 1.6 mi |
Amherst Middle School 14 Cross Road, Amherst, NH 03031 | 5-8 | 2.7 mi |
Souhegan Coop High School 412 Boston Post Road, Amherst, NH 03031 | 9-12 | 2.5 mi |
Disclaimer:
School attendance boundaries provided by ATTOM Data Solutions and are for reference only. Contact the school directly to verify enrollment eligibility.
Price & Sales History for 14 Boylston Terrace
Date
Details
Price
Change
Source
5/15/2026
Sold
$1,030,000
4.57%
MLS
3/20/2026
Listed
$985,000
—
MLS
Disclaimer: Historical sales information is derived from public records provided by the county offices. Information is not guaranteed and should be independently verified.
14 Boylston Terrace, Amherst, NH 03031 (MLS# 5080167) is a Single Family property that was sold at $1,030,000 on May 15, 2026. Want to learn more about 14 Boylston Terrace? Do you have questions about finding other Single Family real estate for sale in Amherst? You can browse all Amherst real estate or contact a Coldwell Banker agent to request more information.