This is a carousel with tiles that activate property listing cards. Use the previous and next buttons to navigate.
1/1
$1,000,000
This is a carousel with tiles that activate property listing cards. Use the previous and next buttons to navigate.
1/1
Property Description
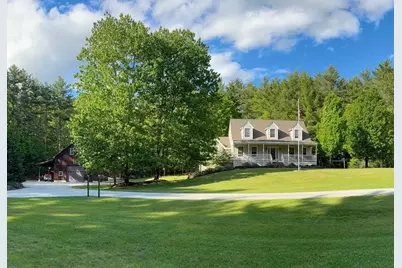
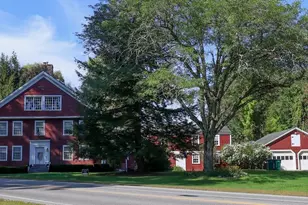
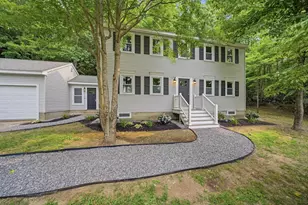
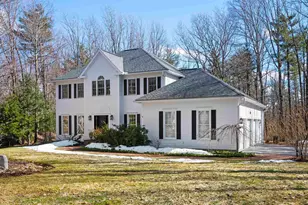
Opportunities like this are extremely rare in Amherst. Set on 4.3± acres just minutes from the Town Common and downtown, this meticulously maintained, one-owner property offers a unique blend of privacy, usability, and convenience. The home features 3 bedrooms with a 4-bedroom approved septic system, offering flexibility for future expansion or potential ADU (subject to approvals). A spacious great room with gas stove anchors the home, complemented by a screened porch and a classic front farmer's porch with a 6-person hot tub. An attached oversized 3-car garage provides excellent functionality. The land is mostly level and highly usable, with a scenic brook running through the property. Additional improvements include a detached 3-car garage and a 2-story heated barn engineered for strength, durability, and long-term use ideal for car collectors, storage, equipment, workshop space, or potential equestrian use. Town-approved small excavation business use is allowed, subject to variance conditions, making this an ideal setup for contractors, landscapers, or trades. Check with town for other approved home business uses. A rare opportunity offering space, versatility, and a prime Amherst location just minutes from downtown amenities.
Full Property Details
Full Property Details for 166 Amherst St
General
- Sold For: $1,000,000
- Taxes: $15,836 (2025)
- Status: Closed
- Type: Single Family
- Source: PrimeMLS
- MLS ID: 5081601
- Added to Site: 144 day(s) ago
Interior
- Number of Rooms: 8
- Interior Features: Cathedral Ceiling, Ceiling Fan, Gas Fireplace, Hot Tub, Natural Light, Natural Woodwork, Skylight, Indoor Storage
- Fireplace: Yes
- Flooring: Carpet, Hardwood, Tile
Rooms
Bathrooms
- Total Bathrooms: 3
- Full Bathrooms: 2
- Half Bathrooms: 1
- Bathroom 1: Bathroom Full, 9'6 x 8'4, Level 2
- Bathroom 2: Bathroom Full, 8'2 x 7'4, Level 2
- Bathroom 3: Bathroom Half, 8'5 x 3'2, Level 1
Bedrooms
- Total Bedrooms: 3
- Primary Bedroom: 18'5 x 13'1, Level 2
- Bedroom 1: 14'4 x 9'6, Level 2
- Bedroom 2: 13'8 x 13'4, Level 2
Other Rooms
- Foyer/Entry: 14'8 x 13'2, Level 1
- Living Room: 27'2 x 13'5, Level 1
- Kitchen: Kitchen, 17'5 x 13'4, Level 1
- Office: 13'4 x 9'4, Level 1
- Sun Room/Solarium: 14'1 x 13'6, Level 1
- Utility Room: 26'5 x 13'2, Basement
- Mud Room: Mudroom, 5'6 x 8'3, Level 1
Exterior
- Exterior Features: Barn, Garden Space, Hot Tub, Natural Shade, Outbuilding, Porch, Covered Porch, Storage
Parking
- Garage: Yes
- Garage Spaces: 14
- Parking: Direct Entry, Heated Garage, RV Garage, Storage Above, Driveway, Garage, Parking Spaces 11 - 20, RV Access/Parking, Covered, Barn, Attached, Detached
Location
- County: Hillsborough
- Driving Directions: GPS Friendly
School Information
- School District: Amherst Sch District SAU #39
- Elementary School: Amherst Street Elementary Sch
- Middle School: Amherst Middle
- High School: Souhegan High School
Heating & Cooling
- Cooling Type: Central AC
- Heating Type: Oil, Forced Air, Gas Fireplace
Utilities
- Sewer: 1500+ Gallon
Structural Information
- Construction Status: Existing
- Basement Entrance: Walkout
- Basement Desc.: Climate-Controlled, Concrete, Daylight, Exterior Access, Full, Insulated, Interior Access, Interior Stairs, Partially Finished, Storage Space, Walkout
- Roof: Architectural Shingle, Metal
- Stories/Levels: 1.75
- Square Feet: 2,775
- Finished Total: 2,775 Sq. Ft.
- Finished Above Grnd: 2,550 Sq. Ft.
- Finished Below Grnd: 225 Sq. Ft.
- Year Built: 1996
Lot Features
- Lot Size (Acres): 4.3
- Lot Size (Sq. Ft.): 187,308
- Frontage: Yes Road Frontage
- Frontage Feet: 242
- Driveway/Sidewalk: Circular, Gravel
- Zoning: H
Water Features
- Water Access: Yes
- Water Front Type: Brook/Stream
- Water Front Name: Beaver Brook
Financial Considerations
- Price Per Sq. Ft.: $470.59
- Tax Amount: $15,836
- Tax Year: 2025
Disclosures and Reports
- Documents Avail.: Building Plans, Covenants, Septic Design, Survey
- Surveyed: Yes
- Block: 47
Listed by Gibson Sotheby's International Realty, Tim McGibbon
Sold by Gibson Sotheby's International Realty, Tim. McGibbon

Get Pre-Approved Today
Schools
Schools serving 166 Amherst St
School Districts:Amherst School District, Amherst, NH, Souhegan Cooperative School District
| Name | Grades | Distance |
|---|---|---|
Clark-Wilkins School 80 Boston Post Road, Amherst, NH 03031 | PK-4 | 0.6 mi |
Amherst Middle School 14 Cross Road, Amherst, NH 03031 | 5-8 | 3.5 mi |
Souhegan Coop High School 412 Boston Post Road, Amherst, NH 03031 | 9-12 | 3.3 mi |
Disclaimer:
School attendance boundaries provided by ATTOM Data Solutions and are for reference only. Contact the school directly to verify enrollment eligibility.
Price & Sales History for 166 Amherst St
Date
Details
Price
Change
Source
7/22/2026
Sold
$1,000,000
-16.67%
MLS
4/27/2026
Price Reduced
$1,200,000
-14.22%
MLS
4/20/2026
Price Reduced
$1,399,000
-6.67%
MLS
4/02/2026
Listed
$1,499,000
—
MLS
Disclaimer: Historical sales information is derived from public records provided by the county offices. Information is not guaranteed and should be independently verified.
166 Amherst Street, Amherst, NH 03031 (MLS# 5081601) is a Single Family property that was sold at $1,000,000 on July 22, 2026. Want to learn more about 166 Amherst Street? Do you have questions about finding other Single Family real estate for sale in Amherst? You can browse all Amherst real estate or contact a Coldwell Banker agent to request more information.