This is a carousel with tiles that activate property listing cards. Use the previous and next buttons to navigate.
1/1
$899,900
This is a carousel with tiles that activate property listing cards. Use the previous and next buttons to navigate.
1/1
Property Description
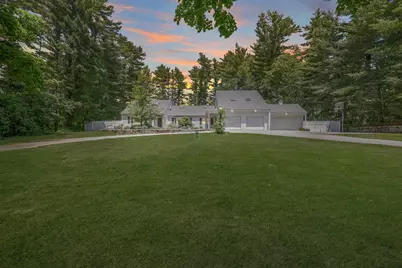
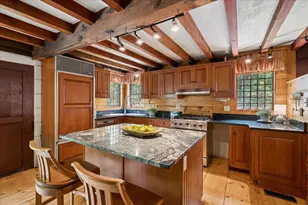
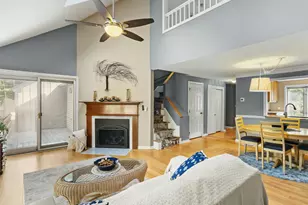
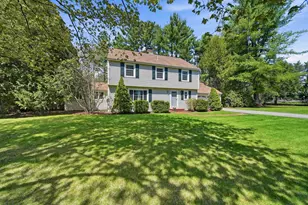
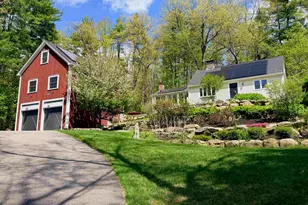
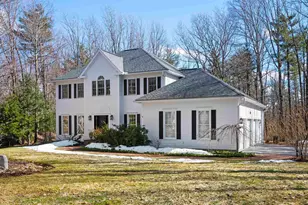
OPEN HOUSE CANCELLED-UNDER CONTRACT This exceptional 5-bedroom, 4-bath contemporary Cape offers the perfect blend of luxury, comfort, and functionality. Situated on a beautifully landscaped lot, the fenced backyard features a saltwater pool, patio, fire pit, and direct frontage on the 12th fairway of Amherst Country Club, creating a private outdoor retreat. The flexible floor plan accommodates a variety of lifestyles. Currently, one of the home's living areas is being utilized as an in-law suite, offering excellent potential for multigenerational living. The main level features two bedrooms that share a recently renovated full bath, along with an open-concept eat-in kitchen and family room highlighted by vaulted ceilings, exposed wood beams, and a pellet stove. Additional first-floor living spaces include a formal dining room, home office, updated half bath, spacious second family room, and a four-season sunroom with a pellet stove and direct access to the backyard oasis. The second floor is accessible from two separate staircases, providing convenience and flexibility. The primary suite features an updated ¾ bath with double vanity, custom tile walk-in shower, sliding barn door, and walk-in closet. Two additional bedrooms share a newly renovated full bath with double vanity and custom tile surround. Extensively updated throughout the years including: hardwood flooring throughout, newer roof, skylights, saltwater pool installation, well pump , water filtration system , kitchen appliances and countertops , water heater , ceiling fans and stone pellet stove surround. Additional features include: On-demand whole-house generator, and an oversized three-bay garage offering generous space for a large vehicle, gardening equipment, and abundant storage. A truly remarkable property offering countless upgrades, generous living space, and an unbeatable golf course setting.
Full Property Details
Full Property Details for 15 Pinewood Dr
General
- Sold For: $899,900
- Taxes: $12,501 (2025)
- Status: Closed
- Type: Single Family
- Source: PrimeMLS
- MLS ID: 5094431
- Added to Site: 73 day(s) ago
Interior
- Number of Rooms: 13
- Interior Features: Attic with Hatch/Scuttle, Blinds, Cathedral Ceiling, Cedar Closet, Ceiling Fan, Wood Fireplace, Hearth, Kitchen/Dining, Primary BR w/ BA, Vaulted Ceiling, Walk-In Closet, 1st Floor Laundry
- Fireplace: Yes
- Appliances: Dishwasher, Microwave, Electric Range, Refrigerator, Water Heater off Boiler
- Flooring: Hardwood, Tile
Rooms
Bathrooms
- Total Bathrooms: 4
- Full Bathrooms: 3
- Half Bathrooms: 1
Bedrooms
- Total Bedrooms: 5
Additional Information
- Pool: Yes
- Equipment: Air Conditioner, Window AC, Irrigation System, Wood Stove
Exterior
- Exterior Features: Full Fence, In-Ground Pool, Covered Porch, Enclosed Porch, Screened Porch, Heated Porch
- Color: white
Parking
- Garage: Yes
- Garage Spaces: 3
- Parking: Direct Entry, Attached
Location
- County: Hillsborough
- Driving Directions: Rt 101 A to Route 122 to Pinewood Drive. Home is on your right.
School Information
- School District: Souhegan Cooperative
- Elementary School: Wilkins Elementary School
- Middle School: Amherst Middle
- High School: Souhegan High School
Heating & Cooling
- Cooling Type: Wall AC Units
- Heating Type: Oil
Utilities
- Sewer: Private Available
Structural Information
- Construction Status: Existing
- Basement Entrance: Interior
- Basement Desc.: Concrete, Full, Interior Stairs, Unfinished
- Roof: Asphalt Shingles
- Stories/Levels: 2
- Square Feet: 4,152
- Finished Total: 4,152 Sq. Ft.
- Finished Above Grnd: 4,152 Sq. Ft.
- Year Built: 1966
Lot Features
- Lot Size (Acres): 0.86
- Lot Size (Sq. Ft.): 37,462
- Frontage: TBD
- Driveway/Sidewalk: Circular, Paved
- Zoning: RR
Financial Considerations
- Price Per Sq. Ft.: $216.74
- Assessment Year: 2025
- Assessment Amount: $521,300
- Tax Amount: $12,501
- Tax Year: 2025
Disclosures and Reports
- Block: 18
Listed by Redfin Corporation, Julia E Martinage
Sold by BHHS Verani Amherst, Tiffany. Jacobs

Get Pre-Approved Today
Schools
Schools serving 15 Pinewood Dr
School Districts:Amherst School District, Amherst, NH, Souhegan Cooperative School District
| Name | Grades | Distance |
|---|---|---|
Amherst Middle School 14 Cross Road, Amherst, NH 03031 | 5-8 | 1.8 mi |
Clark-Wilkins School 80 Boston Post Road, Amherst, NH 03031 | PK-4 | 3 mi |
Souhegan Coop High School 412 Boston Post Road, Amherst, NH 03031 | 9-12 | 1.7 mi |
Disclaimer:
School attendance boundaries provided by ATTOM Data Solutions and are for reference only. Contact the school directly to verify enrollment eligibility.
Price & Sales History for 15 Pinewood Dr
Date
Details
Price
Change
Source
8/24/2026
Sold
$899,900
—
MLS
7/21/2026
Price Reduced
$899,900
-1.11%
MLS
7/09/2026
Price Reduced
$910,000
-1.61%
MLS
6/23/2026
Price Reduced
$924,900
-2.63%
MLS
6/12/2026
Listed
$949,900
—
MLS
Disclaimer: Historical sales information is derived from public records provided by the county offices. Information is not guaranteed and should be independently verified.
15 Pinewood Drive, Amherst, NH 03031 (MLS# 5094431) is a Single Family property that was sold at $899,900 on August 24, 2026. Want to learn more about 15 Pinewood Drive? Do you have questions about finding other Single Family real estate for sale in Amherst? You can browse all Amherst real estate or contact a Coldwell Banker agent to request more information.