This is a carousel with tiles that activate property listing cards. Use the previous and next buttons to navigate.
1/1
$571,000
This is a carousel with tiles that activate property listing cards. Use the previous and next buttons to navigate.
1/1
Property Description
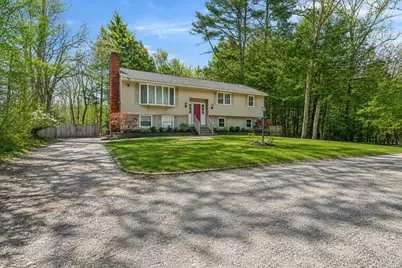
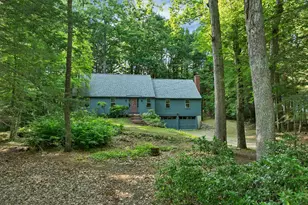
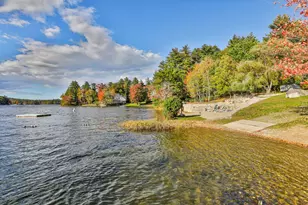
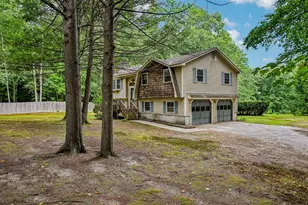
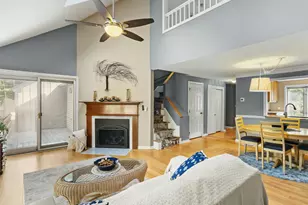
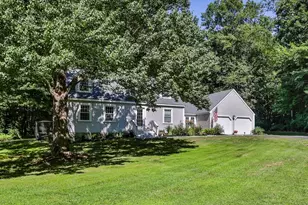
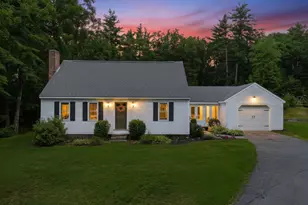
BRAND-NEW SEPTIC SYSTEM INCLUDED! To be provided by the seller prior to closing, offering added value and peace of mind for the next owner. Spacious and full of potential, this 4-bedroom home offers a flexible layout, generous living space, and a private setting within the highly regarded Amherst school system. Thoughtful improvements throughout the home create a warm and inviting feel while still offering opportunities to make it your own. Please note the tax card reflects the property as a 3-bedroom home. The main level features a bright and inviting living room with fireplace and built-ins, refreshed flooring throughout much of the home, and a well-appointed kitchen with generous cabinetry, double ovens, gas cooktop, and abundant counter space. The kitchen flows easily into the dining area, ideal for both everyday living and entertaining. A sun-filled four-season room provides additional living space with beautiful natural light and relaxing backyard views. The primary bedroom includes a private ¾ bath, while additional bedrooms and a full bath complete the main level. The finished lower level offers exceptional versatility with multiple rooms perfect for a family room, home office, guest suite, hobby space, or extended living arrangement. A second fireplace, workshop area, and storage with both interior and exterior access add even more functionality. Outside, enjoy a peaceful setting with a deck, raised garden beds, mature landscaping, storage shed, and circular driveway with ample parking. Conveniently located just minutes from Amherst Village, shopping, dining, commuter routes, and recreation including Baboosic Lake. Offering outstanding space, flexibility, and value in a desirable location - this is an opportunity not to miss!
Full Property Details
Full Property Details for 28 Spring Rd
General
- Sold For: $571,000
- Taxes: $8,038 (2025)
- Status: Closed
- Type: Single Family
- Source: PrimeMLS
- MLS ID: 5080080
- Added to Site: 114 day(s) ago
Interior
- Number of Rooms: 12
- Interior Features: Central Vacuum, Ceiling Fan, Wood Fireplace, 2 Fireplaces, Laundry Hookups, Primary BR w/ BA, Indoor Storage, Walk-In Closet, Basement Laundry, Attic with Pulldown
- Fireplace: Yes
- Appliances: Gas Cooktop, Dishwasher, Microwave, Other, Double Oven, Refrigerator, Water Heater off Boiler
- Flooring: Carpet, Concrete, Hardwood, Tile
Rooms
Bathrooms
- Total Bathrooms: 3
- Full Bathrooms: 1
- 3/4 Bathrooms: 2
Bedrooms
- Total Bedrooms: 4
Exterior
- Exterior Features: Covered Slip, Deck, Garden Space, Natural Shade, Outbuilding, Shed, Storage
Parking
- Parking: Driveway, Parking Spaces 6+
Location
- County: Hillsborough
Heating & Cooling
- Cooling Type: Other, Wall AC Units
- Heating Type: Propane, Baseboard, Hot Water, Multi Zone
Utilities
- Sewer: 1000 Gallon, Leach Field, Private, Septic
Structural Information
- Construction Status: Existing
- Basement Entrance: Walkout
- Basement Desc.: Climate-Controlled, Concrete, Daylight, Full, Partially Finished, Interior Stairs, Storage Space, Walkout, Exterior Access
- Roof: Asphalt Shingles
- Stories/Levels: 2
- Square Feet: 2,084
- Finished Total: 2,084 Sq. Ft.
- Finished Above Grnd: 1,266 Sq. Ft.
- Finished Below Grnd: 818 Sq. Ft.
- Year Built: 1971
Lot Features
- Lot Size (Acres): 0.77
- Lot Size (Sq. Ft.): 33,541
- Frontage: TBD
- Driveway/Sidewalk: Circular, Crushed Stone
- Zoning: Residential
Financial Considerations
- Price Per Sq. Ft.: $285.51
- Tax Amount: $8,038
- Tax Year: 2025
Disclosures and Reports
- Block: 46
- Lot Number: 7
Listed by Keller Williams Realty Metro-Londonderry, Julie Cameron
Sold by RE/MAX Andrew Realty Services, Joan M. Powell

Get Pre-Approved Today
Schools
Schools serving 28 Spring Rd
School Districts:Amherst School District, Amherst, NH, Souhegan Cooperative School District
| Name | Grades | Distance |
|---|---|---|
Clark-Wilkins School 80 Boston Post Road, Amherst, NH 03031 | PK-4 | 1.7 mi |
Amherst Middle School 14 Cross Road, Amherst, NH 03031 | 5-8 | 2.9 mi |
Souhegan Coop High School 412 Boston Post Road, Amherst, NH 03031 | 9-12 | 2.7 mi |
Disclaimer:
School attendance boundaries provided by ATTOM Data Solutions and are for reference only. Contact the school directly to verify enrollment eligibility.
Price & Sales History for 28 Spring Rd
Date
Details
Price
Change
Source
7/09/2026
Sold
$571,000
-4.03%
MLS
5/14/2026
Price Reduced
$595,000
-4.03%
MLS
4/22/2026
Price Reduced
$620,000
-3.12%
MLS
4/13/2026
Price Reduced
$640,000
-1.54%
MLS
3/20/2026
Listed
$650,000
—
MLS
Disclaimer: Historical sales information is derived from public records provided by the county offices. Information is not guaranteed and should be independently verified.
28 Spring Road, Amherst, NH 03031 (MLS# 5080080) is a Single Family property that was sold at $571,000 on July 09, 2026. Want to learn more about 28 Spring Road? Do you have questions about finding other Single Family real estate for sale in Amherst? You can browse all Amherst real estate or contact a Coldwell Banker agent to request more information.