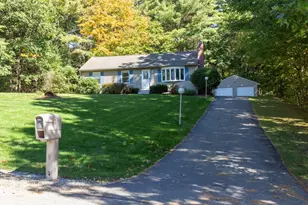
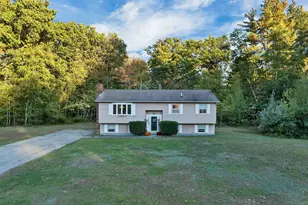
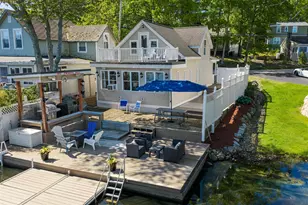
Full Property Details for 413 S Baboosic Lake Rd
General
- Price: $585,000
- Taxes: $8,119 (2025)
- Status: Active
- Type: Single Family
- Source: PrimeMLS
- MLS ID: 5113713
- Updated: 10/9/2026
- Added to Site: 2 day(s) ago
Interior
- Number of Rooms: 8
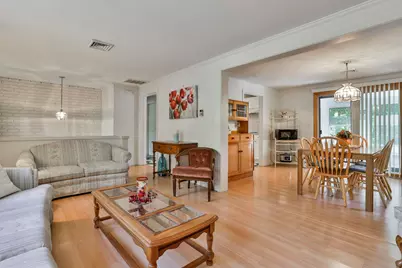
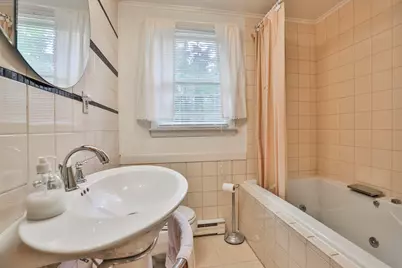
- Interior Features: Attic with Hatch/Scuttle, Dining Area, 1 Fireplace, Primary BR w/ BA, Natural Light, Natural Woodwork, Indoor Storage, Whirlpool Tub, Basement Laundry
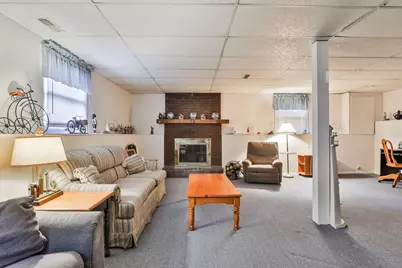
- Fireplace: Yes
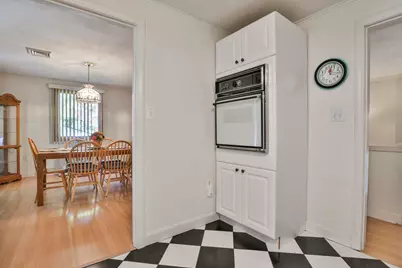
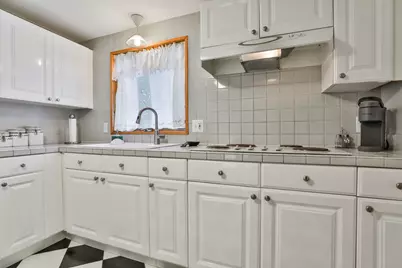
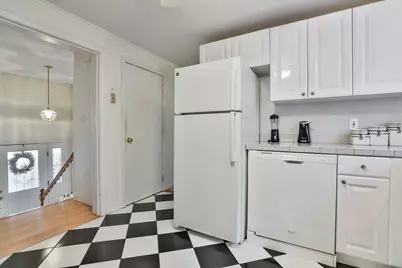
- Appliances: Electric Cooktop, Dishwasher, Disposal, Dryer, Microwave, Wall Oven, Refrigerator, Washer, Propane Water Heater
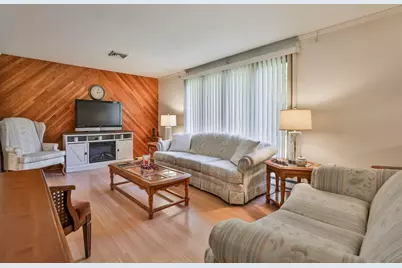
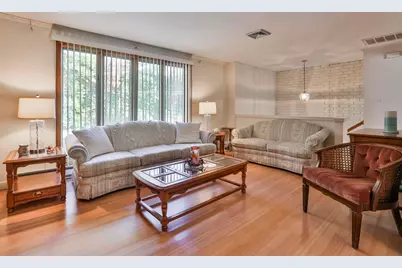
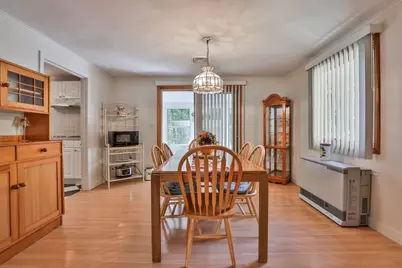
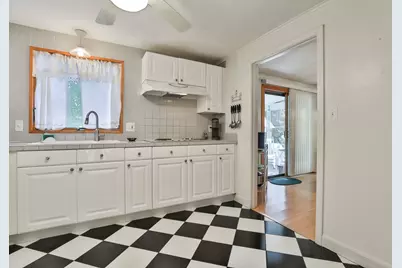
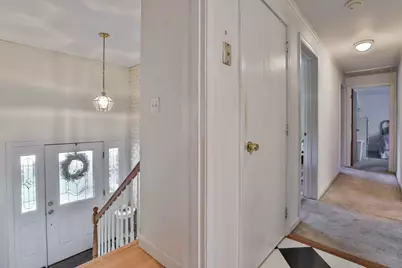
- Flooring: Carpet, Ceramic Tile, Combination, Laminate
Rooms
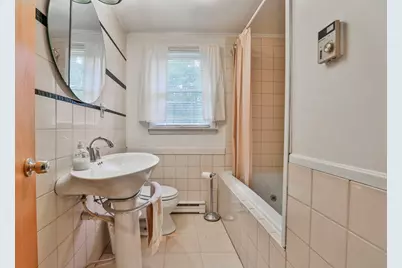
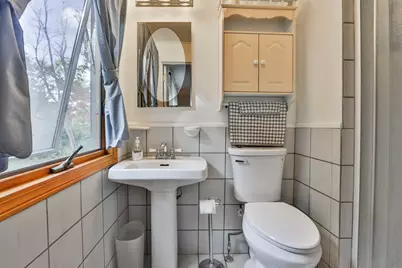
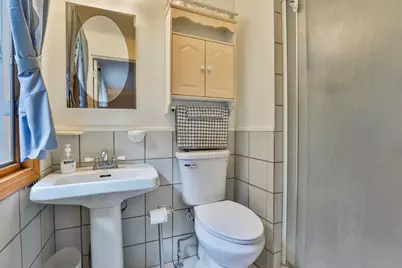
- Total Bathrooms: 2
- Full Bathrooms: 1
- 3/4 Bathrooms: 1
- Bathroom 1: Bathroom Full, Level 1
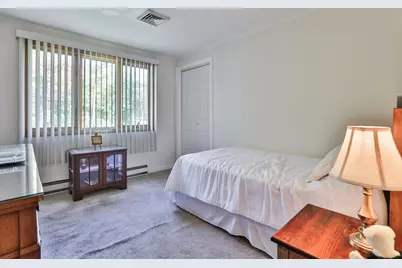
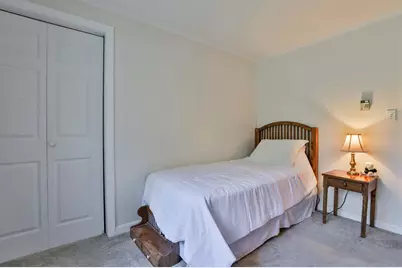
- Total Bedrooms: 3
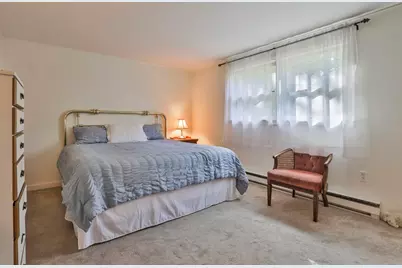
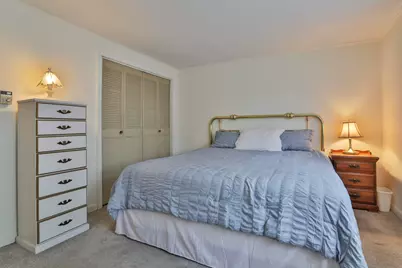
- Primary Suite: Level 1
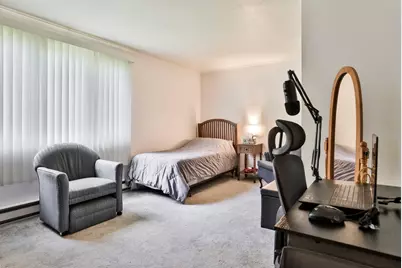
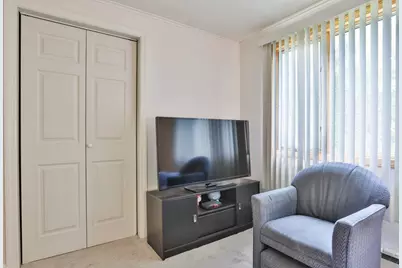
- Bedroom 1: Level 1
- Bedroom 2: Level 1
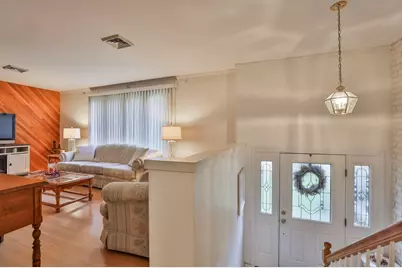
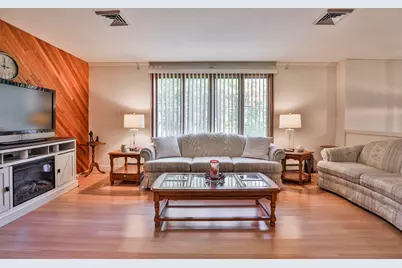
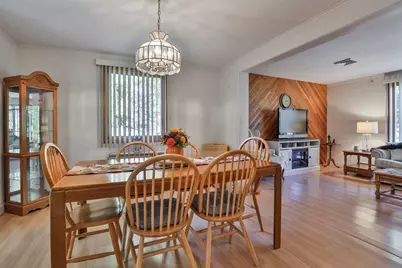
- Living Room: Level 1
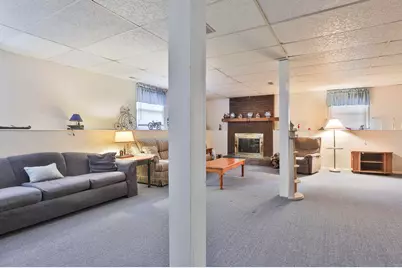
- Family Room: Family Room, Basement
- Kitchen: Kitchen, Level 1
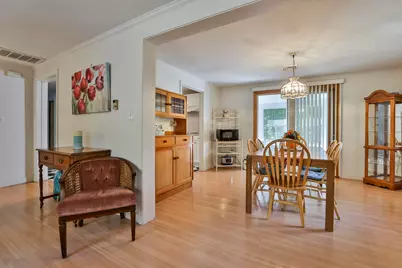
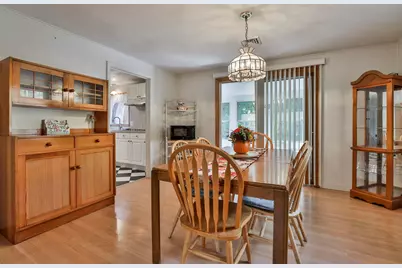
- Dining Room: Dining Room, Level 1
- Laundry: Basement
Exterior
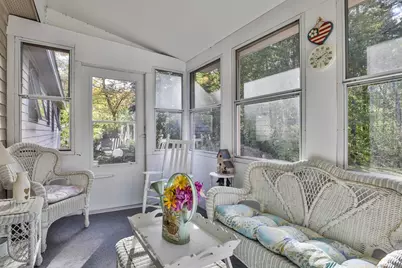
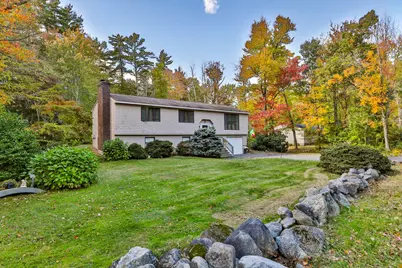
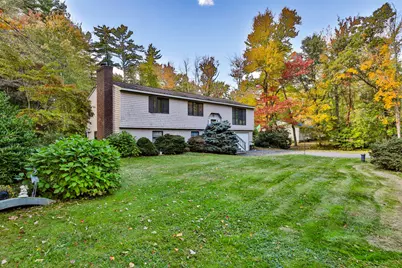
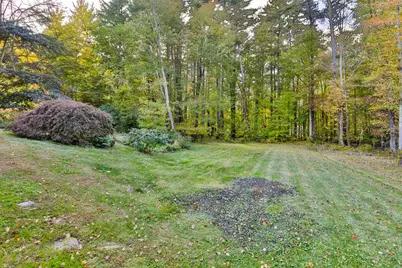
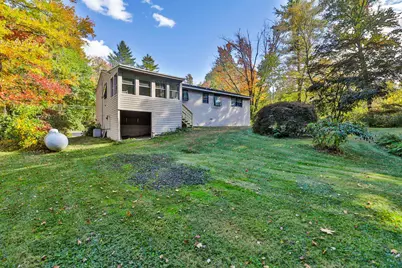
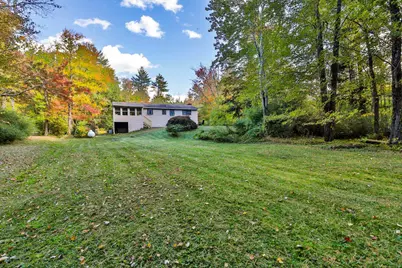
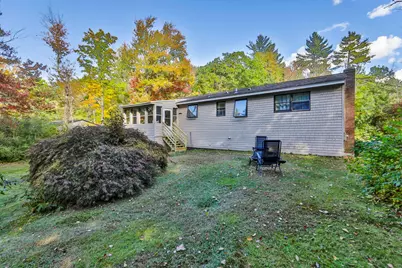
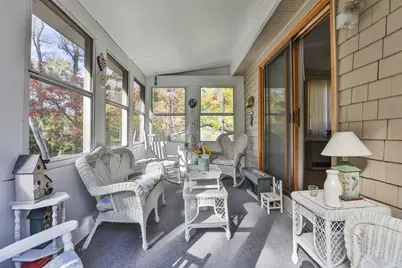
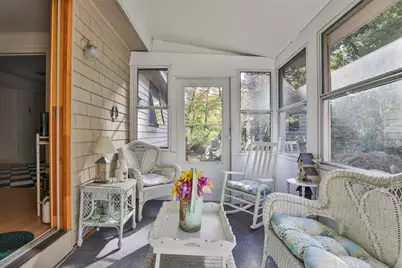
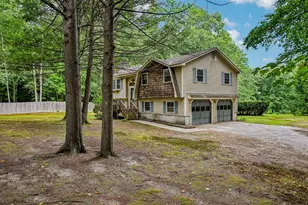
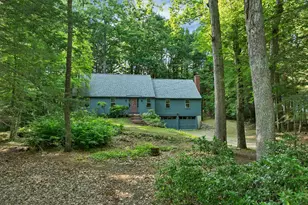
- Exterior Features: Garden Space, Natural Shade, Enclosed Porch
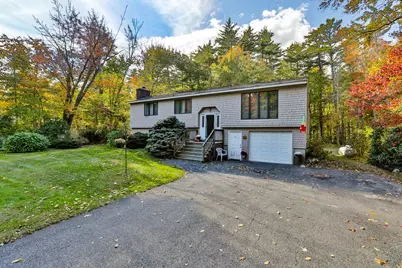
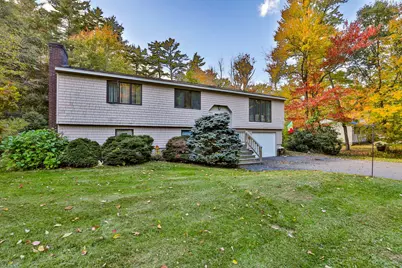
- Color: White
Parking
- Garage: Yes
- Garage Spaces: 1
- Parking: Auto Open, Direct Entry, Driveway, Garage, Parking Spaces 3 - 5, Paved, Underground
Location
- County: Hillsborough
- Subdivision: Four Seasons
- Driving Directions: From Route 3 (Daniel Webster Highway): Take Baboosic Lake Road west. Continue to South Baboosic Lake Road and turn left. Follow to #413. From Route 101 West: Turn left onto Camp Road, which becomes Baboosic Lake Road. Continue to South Baboosic Lake Road and turn right. Follow to #413.
School Information
- School District: Merrimack Sch Dst SAU #26
- Elementary School: James Mastricola Elem
- Middle School: Merrimack Middle School
- High School: Merrimack High School
Heating & Cooling
- Cooling Type: Central AC
- Heating Type: Propane, Electric, Hot Air, Monitor Type
Utilities
- Sewer: Leach Field, Private, Septic
Structural Information
- Construction Status: Existing
- Basement Entrance: Interior
- Basement Desc.: Climate-Controlled, Concrete Floor, Daylight, Finished, Full, Insulated, Interior Stairs, Storage Space, Interior Access, Exterior Access
- Roof: Asphalt Shingles
- Stories/Levels: 1
- Square Feet: 1,959
- Finished Total: 1,959 Sq. Ft.
- Finished Above Grnd: 1,241 Sq. Ft.
- Finished Below Grnd: 718 Sq. Ft.
- Year Built: 1974
Lot Features
- Lot Size (Acres): 0.92
- Lot Size (Sq. Ft.): 40,075
- Frontage: TBD
- Driveway/Sidewalk: Paved
- Zoning: 01-RES
Water Features
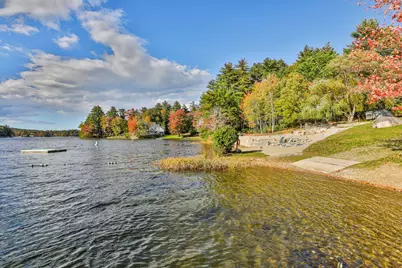
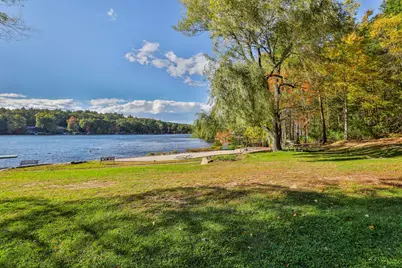
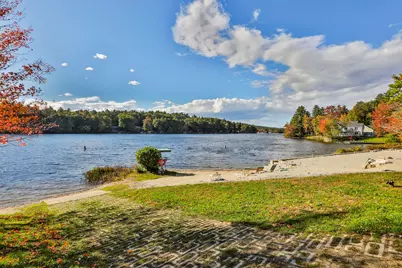
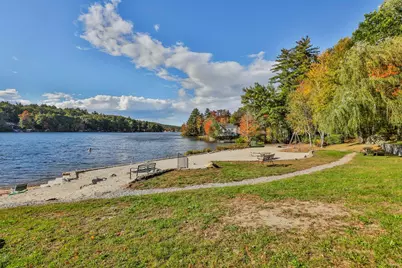
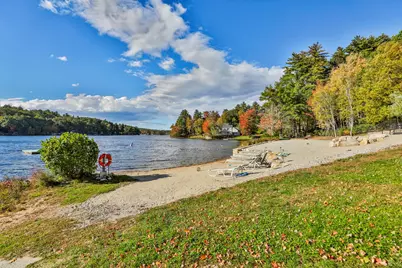
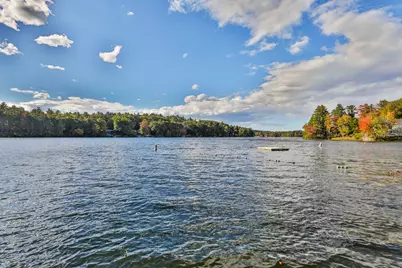
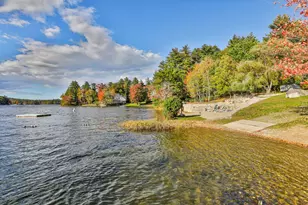
- Water Access: Yes
- Water Front Type: Lake
- Water Front Name: Baboosic Lake
Financial Considerations
- Price Per Sq. Ft.: $471.39
- Other Fee: Fee 1: $350
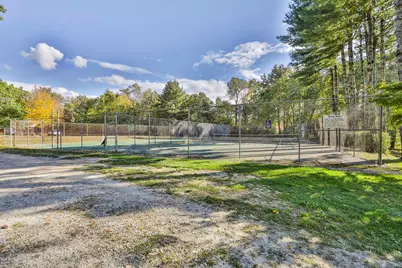
- Other Fee Type: Fee 1 Includes: Recreation
- Other Fee Freq.: Fee 1 Frequency: Yearly
- Assessment Year: 2025
- Assessment Amount: $367,200
- Tax Amount: $8,119
- Tax Year: 2025
Disclosures and Reports
- Lot Number: 000014 (Lot 14)
Listed by Monument Realty, Kathy H Snyder