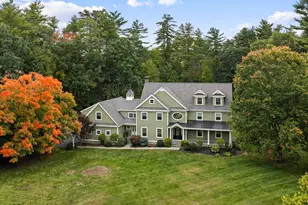
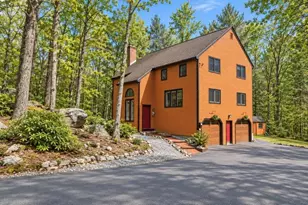
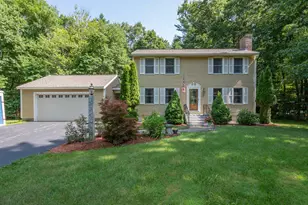
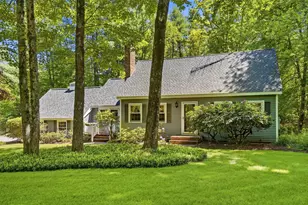
This is a carousel with tiles that activate property listing cards. Use the previous and next buttons to navigate.
1/1
$610,000
This is a carousel with tiles that activate property listing cards. Use the previous and next buttons to navigate.
1/1
Property Description
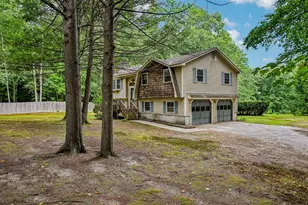
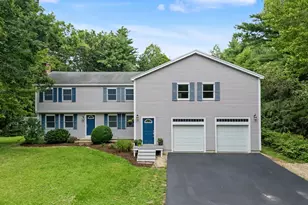
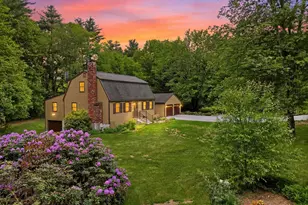
This one's a beauty! Truly move in ready! With over 2,000 square feet of updated living space, this home offers style, comfort, and flexibility at every turn. Step through the front door and you'll immediately see and feel that this is no ordinary Split-Entry home. Warm, open, and inviting, the thoughtfully designed layout welcomes you in. The stunning new kitchen features quartz countertops, stainless steel appliances, sleek light gray cabinetry, and modern finishes that are as functional as they are beautiful. The spacious dining area is perfect for everyday meals or entertaining family and friends. Just beyond, the spectacular sunroom is sure to become a favorite gathering spot, showcasing timeless pine cathedral ceilings, hardwood flooring, and classic white wainscoting. Step on to the deck, ideal for summer barbecues, with stairs leading to the fully fenced backyard. The perfect space for children, pets, and outdoor fun. The main level also offers three generously sized bedrooms and a beautifully updated full bath. The lower level is every bit as impressive, featuring a spacious front-to-back family room featuring a pellet stove and a walkout door to the backyard. A second bath has been tastefully renovated with a custom-tiled shower and stylish finishes .The additional flex room is ready to serve as a guest room, home office, playroom, gym, or hobby room, the choice is yours. The brand new boiler provides efficiency & peace of mind. The functional mudroom entrance is designed to keep coats, shoes & backpacks neatly organized. The the lower level also offers excellent in law or multi-generational living potential. Outside, you'll appreciate the oversized driveway, two-car garage, w/ storage space above. From its thoughtful updates to its versatile floor plan, this home truly checks all the boxes. Showings begin immediately or join us at the Open House on Sat 8/1 1-3pm. Don't miss your opportunity to make this home yours!
Full Property Details
Full Property Details for 223 Baboosic Lake Rd
General
- Sold For: $610,000
- Taxes: $8,826 (2026)
- Status: Closed
- Type: Single Family
- Source: PrimeMLS
- MLS ID: 5101447
- Added to Site: 74 day(s) ago
Interior
- Number of Rooms: 8
- Interior Features: Natural Light, Vaulted Ceiling
- Appliances: Dishwasher, Dryer, Microwave, Refrigerator, Washer, Electric Stove
- Flooring: Hardwood, Tile, Vinyl Plank
Rooms
Bathrooms
- Total Bathrooms: 2
- Full Bathrooms: 2
Bedrooms
- Total Bedrooms: 3
Additional Information
- Equipment: Pellet Stove
Exterior
- Exterior Features: Full Fence, Shed
- Color: White
Parking
- Garage: Yes
- Garage Spaces: 2
- Parking: Paved
Location
- County: Hillsborough
- Driving Directions: Use GPS
School Information
- School District: Merrimack Sch Dst SAU #26
Heating & Cooling
- Cooling Type: None
- Heating Type: Hot Water
Utilities
- Sewer: Leach Field, Private
Structural Information
- Construction Status: Existing
- Basement Entrance: Walkout
- Basement Desc.: Finished
- Roof: Architectural Shingle
- Stories/Levels: 2
- Square Feet: 2,094
- Finished Total: 2,094 Sq. Ft.
- Finished Above Grnd: 1,086 Sq. Ft.
- Finished Below Grnd: 1,008 Sq. Ft.
- Year Built: 1974
Lot Features
- Lot Size (Acres): 0.9
- Lot Size (Sq. Ft.): 39,204
- Frontage: Yes Road Frontage
- Driveway/Sidewalk: Paved
- Zoning: RESIDE
Financial Considerations
- Price Per Sq. Ft.: $561.6
- Tax Amount: $8,826
- Tax Year: 2026
Disclosures and Reports
- Lot Number: 74
Listed by LXTN Realty, Monique Maynard
Sold by Portside Real Estate Group, Ashley. Kellogg

Get Pre-Approved Today
Schools
Schools serving 223 Baboosic Lake Rd
School District:Merrimack School District
| Name | Grades | Distance |
|---|---|---|
James Mastricola Elementary School 7 School Street, Merrimack, NH 03054 | PK-4 | 2.6 mi |
Merrimack Middle School 31 Madeline Bennett Lane, Merrimack, NH 03054 | 7-8 | 0.6 mi |
Merrimack High School 38 McElwain Street, Merrimack, NH 03054 | 9-12 | 2.8 mi |
Disclaimer:
School attendance boundaries provided by ATTOM Data Solutions and are for reference only. Contact the school directly to verify enrollment eligibility.
Price & Sales History for 223 Baboosic Lake Rd
Date
Details
Price
Change
Source
9/30/2026
Sold
$610,000
0.02%
MLS
7/23/2026
Listed
$609,900
—
MLS
Disclaimer: Historical sales information is derived from public records provided by the county offices. Information is not guaranteed and should be independently verified.
223 Baboosic Lake Road, Merrimack, NH 03054 (MLS# 5101447) is a Single Family property that was sold at $610,000 on September 30, 2026. Want to learn more about 223 Baboosic Lake Road? Do you have questions about finding other Single Family real estate for sale in Merrimack? You can browse all Merrimack real estate or contact a Coldwell Banker agent to request more information.