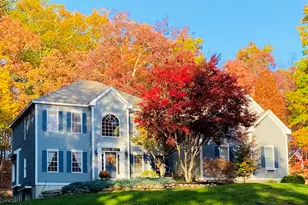
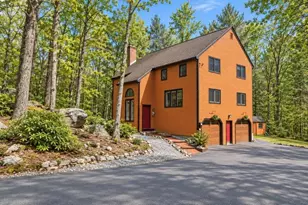
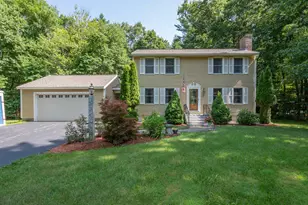
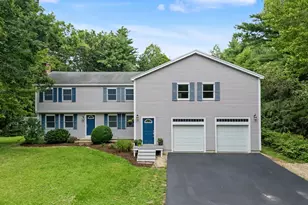
This is a carousel with tiles that activate property listing cards. Use the previous and next buttons to navigate.
1/1
$639,900
This is a carousel with tiles that activate property listing cards. Use the previous and next buttons to navigate.
1/1
Property Description
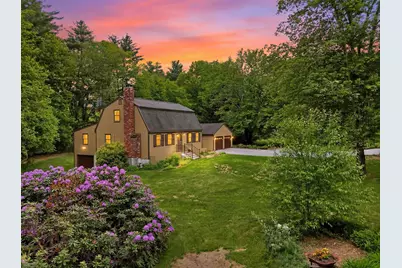
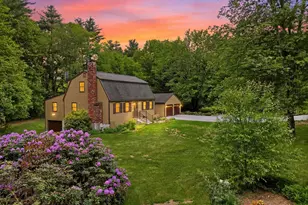
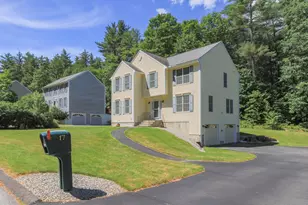
Bring the RV, ditch your electric bills and enjoy the outdoors! Tucked away in a desirable cul-de-sac neighborhood, this beautifully maintained 3-bedroom, 2.5-bath home offers the perfect blend of comfort, efficiency and flexibility. The inviting main living area features a pellet stove for cozy winter nights, while mini-splits provide efficient cooling and supplemental heat year round. The kitchen offers newer appliances and ample cabinet storage and the expansive living room is filled with natural light from skylights with solar shades. Upstairs, you'll find a primary bedroom with en-suite half bath, two additional bedrooms and a full bathroom. Need extra space? The partially finished basement provides additional living area, while the bonus garage/workshop is perfect for hobbies, storage or projects and includes a generator hookup. Outside, the fully fenced backyard is ideal for entertaining, pets and play, complete with a low-maintenance composite deck overlooking the property. Nature lovers will appreciate direct access to conservation land and a pond, offering privacy and outdoor recreation right from your backyard. A two-car attached garage, additional driveway with 30-amp RV hookup and owned solar panels, which offset the majority of electric costs, make this home as practical as it is enjoyable. Whether you're enjoying the peaceful setting, hosting summer gatherings or taking advantage of the home's many practical upgrades, this property offers a lifestyle that's hard to find!
Full Property Details
Full Property Details for 11 Mitchell St
General
- Sold For: $639,900
- Taxes: $9,744 (2026)
- Status: Closed
- Type: Single Family
- Source: PrimeMLS
- MLS ID: 5092227
- Added to Site: 77 day(s) ago
Interior
- Number of Rooms: 9
- Interior Features: 1 Fireplace, Primary BR w/ BA, Natural Light, Skylight, Surround Sound Wiring, Wood Stove Hookup, Basement Laundry, Smart Thermostat
- Fireplace: Yes
- Appliances: Dishwasher, Dryer, Range Hood, Microwave, Electric Range, Refrigerator, Washer
- Flooring: Carpet, Hardwood, Tile, Vinyl Plank
Rooms
Bathrooms
- Total Bathrooms: 3
- Full Bathrooms: 2
- Half Bathrooms: 1
- Bathroom 1: Bathroom Full, Level 2
- Bathroom 2: Bathroom Full, Level 1
Bedrooms
- Total Bedrooms: 3
- Primary Suite: 15'8" x 18'9", Level 2
- Bedroom 1: 15'3" x 7'7", Level 2
- Bedroom 2: 13'5" x 8'2", Level 2
Other Rooms
- Living Room: 15'8" x 10'10", Level 1
- Family Room: Family Room, 10'7" x 11'11", Level 1
- Kitchen: Kitchen, 13'7" x 11'7", Level 1
- Dining Room: Dining Room, 18'10" x 10'10", Level 1
- Den: Den, 14'3" x 11'7", Level 1
- Mud Room: Mudroom, 12'1" x 11'3", Level 1
Additional Information
- Equipment: CO Detector, Smoke Detector, Pellet Stove
Exterior
- Exterior Features: Deck, Full Fence, Shed
- Color: Beige
Parking
- Garage: Yes
- Garage Spaces: 2
- Parking: Auto Open, Driveway, Off Street, Paved, RV Access/Parking, Attached
Location
- County: Hillsborough
School Information
- School District: Merrimack Sch Dst SAU #26
- High School: Merrimack High School
Heating & Cooling
- Cooling Type: Mini Split
- Heating Type: Oil, Pellet Stove, Baseboard, Hot Water, Mini Split
Utilities
- Sewer: 1000 Gallon, Private
Structural Information
- Construction Status: Existing
- Basement Entrance: Walkout
- Basement Desc.: Concrete, Daylight, Finished, Full, Storage Space, Walkout, Interior Access, Exterior Access
- Roof: Asphalt Shingles
- Stories/Levels: 2
- Square Feet: 2,702
- Finished Total: 2,702 Sq. Ft.
- Finished Above Grnd: 2,136 Sq. Ft.
- Finished Below Grnd: 566 Sq. Ft.
- Year Built: 1975
Lot Features
- Lot Size (Acres): 2
- Lot Size (Sq. Ft.): 87,120
- Frontage: TBD
- Driveway/Sidewalk: Paved
- Zoning: RESIDE
Financial Considerations
- Price Per Sq. Ft.: $299.58
- Assessment Year: 2025
- Tax Amount: $9,744
- Tax Year: 2026
Disclosures and Reports
- Lot Number: 226
Listed by BHGRE Masiello Bedford, Jordan Tillery-Downs
Sold by EXP Realty, Suzanne. Damon

Get Pre-Approved Today
Schools
Schools serving 11 Mitchell St
School District:Merrimack School District
| Name | Grades | Distance |
|---|---|---|
James Mastricola Elementary School 7 School Street, Merrimack, NH 03054 | PK-4 | 2 mi |
Merrimack Middle School 31 Madeline Bennett Lane, Merrimack, NH 03054 | 7-8 | 0.6 mi |
Merrimack High School 38 McElwain Street, Merrimack, NH 03054 | 9-12 | 2.2 mi |
Disclaimer:
School attendance boundaries provided by ATTOM Data Solutions and are for reference only. Contact the school directly to verify enrollment eligibility.
Price & Sales History for 11 Mitchell St
Date
Details
Price
Change
Source
8/07/2026
Sold
$639,900
—
MLS
6/05/2026
Listed
$639,900
—
MLS
Disclaimer: Historical sales information is derived from public records provided by the county offices. Information is not guaranteed and should be independently verified.
11 Mitchell Street, Merrimack, NH 03054 (MLS# 5092227) is a Single Family property that was sold at $639,900 on August 07, 2026. Want to learn more about 11 Mitchell Street? Do you have questions about finding other Single Family real estate for sale in Merrimack? You can browse all Merrimack real estate or contact a Coldwell Banker agent to request more information.