Full Property Details for 6 Standish Way #2
General
- Sold For: $428,000
- Taxes: $6,005 (2025)
- Status: Closed
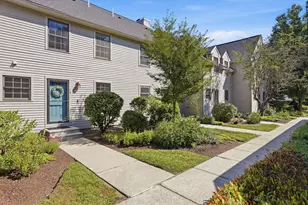
- Type: Condo
- Source: PrimeMLS
- MLS ID: 5091060
- Added to Site: 141 day(s) ago
Interior
- Number of Rooms: 6
- Interior Features: Blinds, Dining Area, Natural Light, Skylight, Walk-In Closet, Window Treatment, Programmable Thermostat, Basement Laundry
- Appliances: Dishwasher, Dryer, Microwave, ENERGY STAR Qual Fridge, Washer, Gas Stove, Gas Water Heater
- Flooring: Carpet, Ceramic Tile, Laminate, Wood
Rooms
- Total Bathrooms: 2
- Full Bathrooms: 1
- Half Bathrooms: 1
- Bathroom 1: Bathroom Full, 61 x 73, Level 2
- Bathroom 2: Bathroom Half, 52 x 47, Level 1
- Total Bedrooms: 2
- Primary Bedroom: 186 x 149, Level 2
- Bedroom 1: 179 x 118, Level 2
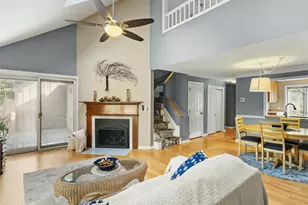
- Living Room: 204 x 182, Level 1
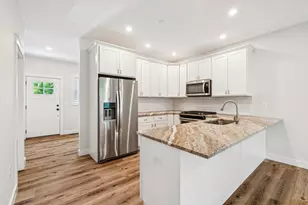
- Kitchen: Kitchen, 96 x 94, Level 1
- Dining Room: Dining Room, 1410 x 143, Level 1
- Loft: 203 x 118, Level 3
Additional Information
- Equipment: CO Detector, Irrigation System, Smoke Detector
Exterior
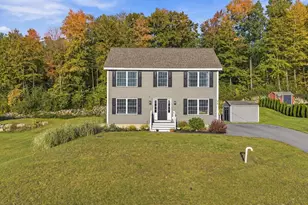
- Exterior Features: Deck, Window Screens
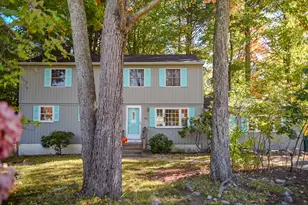
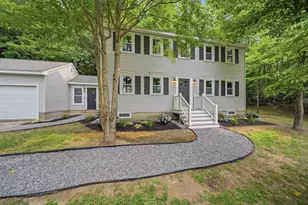
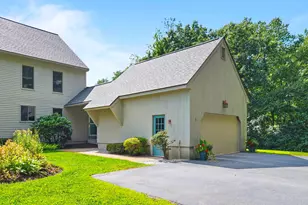
- Color: Beige
Parking
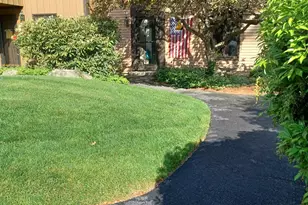
- Parking: Parking Spaces 2, Paved
Location
- County: Hillsborough
- Subdivision: Pilgrim Hills
- Condo Project Name: Pilgrim Hills
- Driving Directions: GPS Works Well
School Information
- School District: Amherst Sch District SAU #39
- Elementary School: Wilkins Elementary School
- Middle School: Amherst Middle
- High School: Souhegan High School
Heating & Cooling
- Cooling Type: Central AC
- Heating Type: Forced Air
Utilities
Structural Information
- Construction Status: Existing
- Basement Entrance: Interior
- Basement Desc.: Concrete, Concrete Floor, Daylight, Interior Stairs, Storage Space, Unfinished, Walkout, Interior Access, Exterior Access, Basement Stairs
- Roof: Asphalt Shingles
- Stories/Levels: 2.5
- Square Feet: 1,690
- Finished Total: 1,690 Sq. Ft.
- Finished Above Grnd: 1,690 Sq. Ft.
- Year Built: 1984
Unit Information
Lot Features
- Lot Size (Acres): 10.4
- Lot Size (Sq. Ft.): 453,024
- Lot Dimensions: 203 x 118
- Frontage: TBD
- Driveway/Sidewalk: Paved
- Zoning: RR
Financial Considerations
- Price Per Sq. Ft.: $236.63
- Other Fee: Fee 1: $330
- Other Fee Type: Fee 1 Includes: Condo Association Fee, For Reserves, Landscaping, Plowing, Sewer, Taxes
- Other Fee Freq.: Fee 1 Frequency: Monthly
- Assessment Year: 2025
- Assessment Amount: $250,400
- Tax Amount: $6,005
- Tax Year: 2025
Disclosures and Reports
- Documents Avail.: Association Docs, Covenants, Deed, Property Disclosure, Reserves
- Surveyed: Yes
- Block: 35
- Lot Number: 033/002
Listed by Keller Williams Realty-Metropolitan, Bruce Silva
Sold by Keller Williams Gateway Realty, Samuel P. Schwanke