This is a carousel with tiles that activate property listing cards. Use the previous and next buttons to navigate.
1/1
$750,000
This is a carousel with tiles that activate property listing cards. Use the previous and next buttons to navigate.
1/1
Property Description
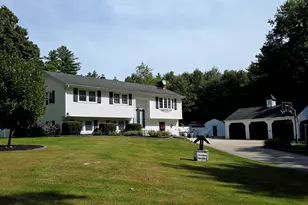
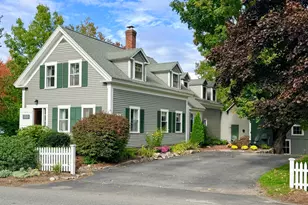
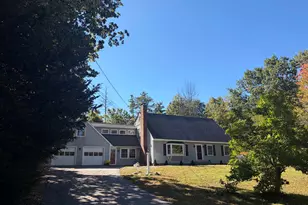
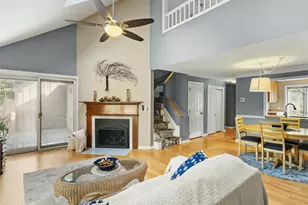
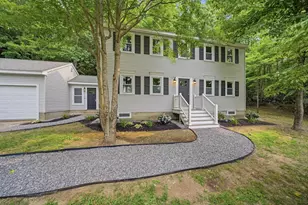
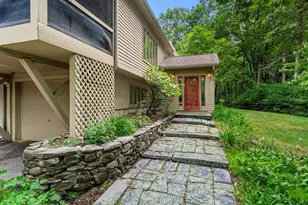
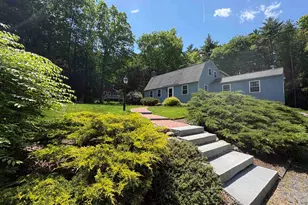
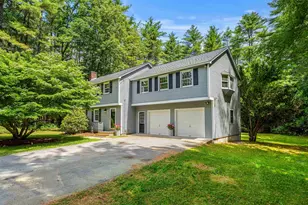
Enjoy the perfect blend of privacy and convenience in this charming Colonial set on 2 picturesque acres. Ideally located just minutes from shopping, Souhegan Woods Golf Club, and Baboosic Lake, this home offers a peaceful country setting with easy access to everyday amenities. Currently configured with five bedrooms, this spacious home also features an attached three-car garage and three full baths. The first-floor study offers excellent potential as an additional bedroom, with a full bath conveniently located nearby, ideal for guests or multigenerational living. The finished walkout basement provides valuable additional living space, perfect for a recreation room, home office, gym, or media area. Outside, the private backyard is designed for relaxation and entertaining, featuring an above-ground pool with a new liner for enjoying warm summer days. Generously sized bedrooms, flexible living spaces, and a desirable setting make this home a wonderful opportunity. Showings begin at the Open House on Saturday, July 25, from 12:00 p.m. to 1:30 p.m. Come see all this exceptional property has to offer-you won't be disappointed!
Full Property Details
Full Property Details for 74 Spring Rd
General
- Sold For: $750,000
- Taxes: $11,539 (2025)
- Status: Closed
- Type: Single Family
- Source: PrimeMLS
- MLS ID: 5100703
- Added to Site: 84 day(s) ago
Interior
- Number of Rooms: 10
- Interior Features: Cathedral Ceiling, Ceiling Fan, Dining Area, Wood Fireplace, 1 Fireplace, Kitchen/Family, Primary BR w/ BA, Wood Stove Hookup, Common Heating/Cooling, Basement Laundry, Walkup Attic
- Fireplace: Yes
- Appliances: Dishwasher, Microwave, Electric Range, Refrigerator
- Flooring: Carpet, Hardwood
Rooms
Bathrooms
- Total Bathrooms: 3
- Full Bathrooms: 2
- 3/4 Bathrooms: 1
Bedrooms
- Total Bedrooms: 5
- Primary Bedroom: Level 2
- Bedroom 1: Level 3
- Bedroom 2: Level 2
- Bedroom 3: Level 2
Other Rooms
- Living Room: Level 1
- Family Room: Family Room, Level 1
- Kitchen: Kitchen, Level 1
- Dining Room: Dining Room, Level 1
- Breakfast Room: Level 1
Additional Information
- Pool: Yes
- Equipment: Wood Stove
Exterior
- Exterior Features: Deck, Natural Shade, Above Ground Pool, Covered Porch
- Color: beige
Parking
- Garage: Yes
- Garage Spaces: 3
Location
- County: Hillsborough
- Driving Directions: Baboosic Lake Road to right on Spring. House on left. Shared driveway
School Information
- School District: Amherst Sch District SAU #39
- Elementary School: Clark Elementary School
- Middle School: Amherst Middle
Heating & Cooling
- Cooling Type: Central AC
- Heating Type: Forced Air
Utilities
- Sewer: Leach Field On-Site, Private
Structural Information
- Construction Status: Existing
- Basement Entrance: Walkout
- Basement Desc.: Basement Stairs, Concrete, Concrete Floor, Exterior Access, Interior Stairs, Partially Finished, Storage Space, Walkout
- Roof: Asphalt Shingles
- Stories/Levels: 3.5
- Square Feet: 3,356
- Finished Total: 3,356 Sq. Ft.
- Finished Above Grnd: 3,356 Sq. Ft.
- Year Built: 1989
Lot Features
- Lot Size (Acres): 2
- Lot Size (Sq. Ft.): 87,120
- Frontage: TBD
- Driveway/Sidewalk: Gravel
- Zoning: r
Financial Considerations
- Price Per Sq. Ft.: $214.24
- Tax Amount: $11,539
- Tax Year: 2025
Disclosures and Reports
- Documents Avail.: Deed, Plot Plan, Septic Design
- Block: 149
- Lot Number: 2
Listed by BHHS Verani Amherst, Nancy Pomerleau
Sold by Keller Williams Realty Metro-Londonderry, Chris. Grant

Get Pre-Approved Today
Schools
Schools serving 74 Spring Rd
School Districts:Amherst School District, Amherst, NH, Souhegan Cooperative School District
| Name | Grades | Distance |
|---|---|---|
Amherst Middle School 14 Cross Road, Amherst, NH 03031 | 5-8 | 2.2 mi |
Clark-Wilkins School 80 Boston Post Road, Amherst, NH 03031 | PK-4 | 2.6 mi |
Souhegan Coop High School 412 Boston Post Road, Amherst, NH 03031 | 9-12 | 2 mi |
Disclaimer:
School attendance boundaries provided by ATTOM Data Solutions and are for reference only. Contact the school directly to verify enrollment eligibility.
Price & Sales History for 74 Spring Rd
Date
Details
Price
Change
Source
9/18/2026
Sold
$750,000
4.31%
MLS
7/25/2026
Listed
$719,000
—
MLS
Disclaimer: Historical sales information is derived from public records provided by the county offices. Information is not guaranteed and should be independently verified.
74 Spring Road, Amherst, NH 03031 (MLS# 5100703) is a Single Family property that was sold at $750,000 on September 18, 2026. Want to learn more about 74 Spring Road? Do you have questions about finding other Single Family real estate for sale in Amherst? You can browse all Amherst real estate or contact a Coldwell Banker agent to request more information.