This is a carousel with tiles that activate property listing cards. Use the previous and next buttons to navigate.
1/27
$499,000
This is a carousel with tiles that activate property listing cards. Use the previous and next buttons to navigate.
1/27
Property Description
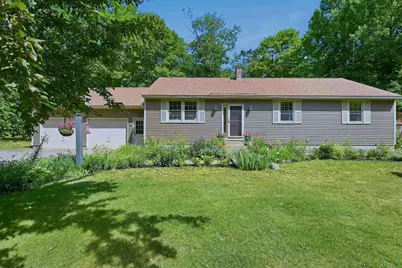
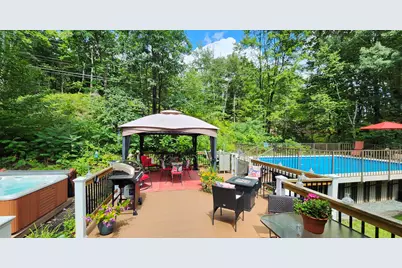
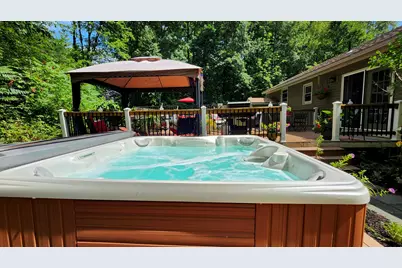
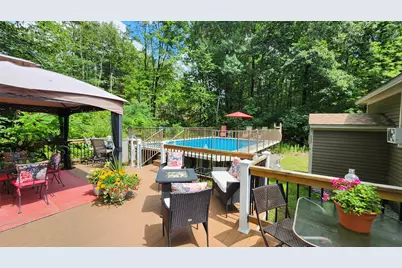
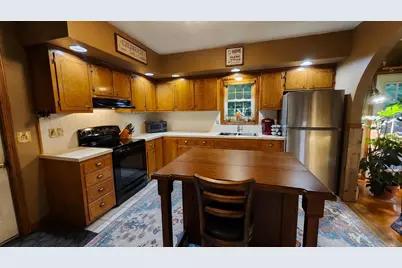
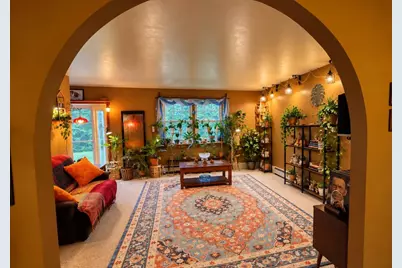
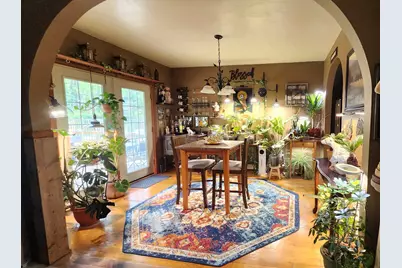
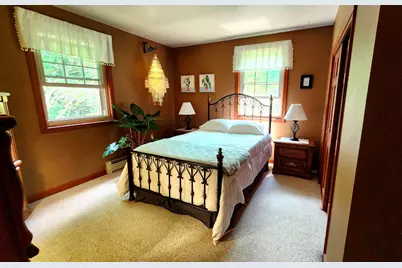
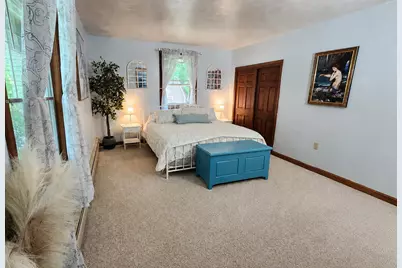
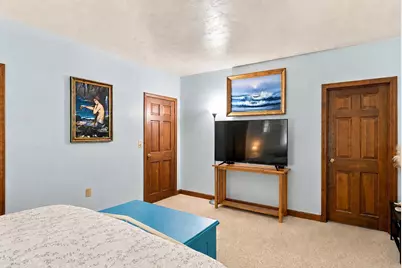
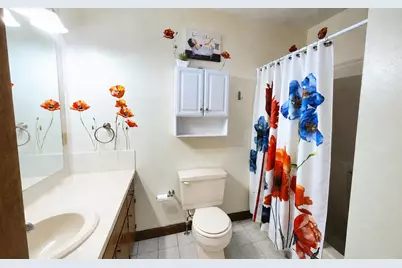
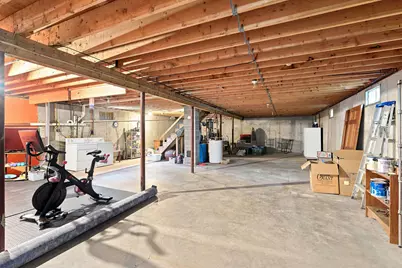
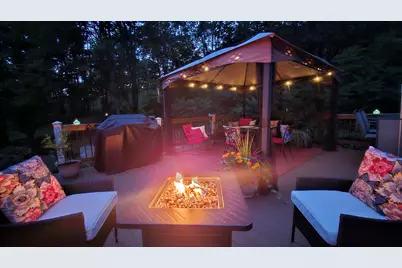
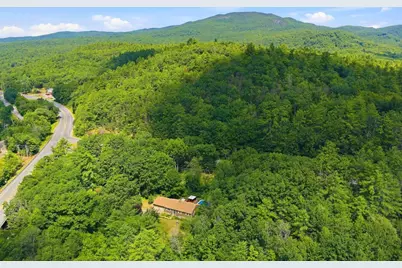
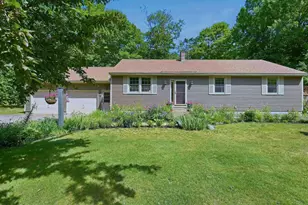
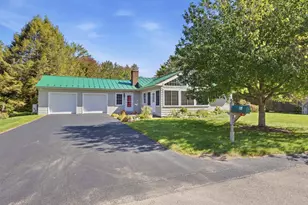
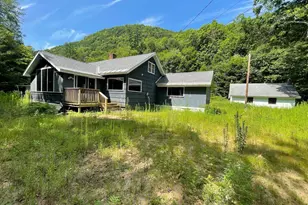
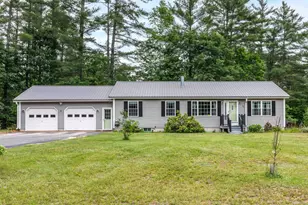
Major Price Reduction! Don't miss this opportunity to make this property your own. With its newly improved price, now is the perfect time to schedule a showing and see all it has to offer! Custom-built 3-bedroom, 2-bath Ranch Style home has been lovingly maintained by its original owners since 1989. Set back on two acres, the property combines comfortable one-level living with an exceptional outdoor oasis featuring a spacious rear deck with above-ground pool, hot tub, gardens, wooded surroundings, and direct access to the rail trail for all your outdoor adventures! Inside, open concept living and dining spaces connected by unique arched openings that offer warmth, character and charm. French doors extend your living space onto the rear deck, creating an easy flow between the living space and the private backyard retreat. The kitchen is conveniently located beside the attached two-car garage for easy everyday access, and the garage includes a wood stove that makes it a comfortable space for projects and hobbies throughout the year. The floor plan is perfect for entertaining yet keeps all three bedrooms together in a quieter wing of the home. The master bedroom includes an en suite full bath, with a second full bathroom to serve the additional bedrooms and guests. A full walkout basement, currently used as a home gym, provides abundant storage along with excellent potential for future finished living space, workshop, recreation area, or whatever best suits your needs. Outside is where this property truly distinguishes itself with an expansive deck, above-ground pool, hot tub, gazebo, mature landscaping and perennial gardens surround this private backyard designed for both relaxation and entertaining. Direct backyard access to the rail trail adds a rare four-season recreational advantage without ever needing to load up the car! Plus, Highland Lake is just down the road and situated nearby is Mt Kearsarge and Ragged Mt.
Full Property Details
Full Property Details for 4 Franklin Hwy
General
- Price: $499,000
- Taxes: $5,738 (2026)
- Status: Active
- Type: Single Family
- Source: PrimeMLS
- MLS ID: 5101911
- Updated: 9/21/2026
- Added to Site: 67 day(s) ago
Interior
- Number of Rooms: 6
- Appliances: Range Hood, Refrigerator, Electric Stove, Domestic Water Heater
Rooms
Bathrooms
- Total Bathrooms: 2
- Full Bathrooms: 2
- Bathroom 1: Bathroom Full, Level 1
Bedrooms
- Total Bedrooms: 3
- Primary Suite: Level 1
- Bedroom 1: Level 1
- Bedroom 2: Level 1
Other Rooms
- Living Room: Level 1
- Kitchen: Kitchen, Level 1
- Dining Room: Dining Room, Level 1
Parking
- Garage: Yes
- Garage Spaces: 2
- Parking: Auto Open, Driveway, Garage, Parking Spaces 1 - 10, Attached
Location
- County: Merrimack
- Driving Directions: Take Route 11 towards Andover right before turning onto Route 4 driveway will be on the left. From Andover Route 4 turn onto Route 11 (Franklin Highway) Driveway will be on the Right.
School Information
- School District: Andover School District
- Elementary School: Andover Elem/Middle School
- Middle School: Andover Elem/Middle School
- High School: Merrimack Valley High School
Heating & Cooling
- Cooling Type: None
- Heating Type: Hot Water
Utilities
- Sewer: 1500+ Gallon, Private, Septic
Structural Information
- Construction Status: Existing
- Basement Entrance: Walkout
- Basement Desc.: Full, Interior Stairs, Unfinished, Walkout
- Roof: Asphalt Shingles
- Stories/Levels: 1
- Square Feet: 1,500
- Finished Total: 1,500 Sq. Ft.
- Finished Above Grnd: 1,500 Sq. Ft.
- Year Built: 1989
Lot Features
- Lot Size (Acres): 2
- Lot Size (Sq. Ft.): 87,120
- Frontage: TBD
- Driveway/Sidewalk: Paved
- Zoning: 1F RES
Financial Considerations
- Price Per Sq. Ft.: $332.67
- Tax Amount: $5,738
- Tax Year: 2026
Disclosures and Reports
- Block: 147
- Lot Number: 547
Listed by Century 21 Gold Key Realty, Marsha Foden

Get Pre-Approved Today
Schools
Schools serving 4 Franklin Hwy
School District:Andover School District, Andover, NH
| Name | Grades | Distance |
|---|---|---|
Andover Elementary School, Andover, NH 20 School Street, Andover, NH 03216 | K-8 | 0.9 mi |
Disclaimer:
School attendance boundaries provided by ATTOM Data Solutions and are for reference only. Contact the school directly to verify enrollment eligibility.
Price & Sales History for 4 Franklin Hwy
Date
Details
Price
Change
Source
9/21/2026
Price Reduced
$499,000
-1.96%
MLS
9/10/2026
Price Reduced
$509,000
-5.57%
MLS
8/28/2026
Price Reduced
$539,000
-1.82%
MLS
8/12/2026
Price Reduced
$549,000
-1.79%
MLS
8/04/2026
Price Reduced
$559,000
-1.76%
MLS
8/01/2026
Listed
$569,000
—
MLS
Disclaimer: Historical sales information is derived from public records provided by the county offices. Information is not guaranteed and should be independently verified.
Tax History
Tax History for 4 Franklin Hwy
Year
Property Taxes
Change
Tax Assessment
Change
2025
$6,056
—
$413,400
—
2024
$6,052
12%
$413,400
76%
2023
$5,386
8%
$234,700
—
2022
$4,973
1%
$234,700
—
2021
$4,908
-2%
$234,700
—
2020
$5,008
-1%
$234,700
—
2019
$5,079
18%
$234,700
25%
2018
$4,317
—
$188,200
—
2017
$4,302
9%
$188,200
2%
2016
$3,939
7%
$185,300
—
2015
$3,684
-2%
$185,300
—
2014
$3,776
2%
$185,300
-6%
2013
$3,705
—
$197,600
—
Disclaimer: Historical tax information is derived from public records provided by the county offices. Information is not guaranteed and should be independently verified.
Estimate the Cost
Estimate the Cost for 4 Franklin Hwy
4 Franklin Highway, Andover, NH 03216 (MLS# 5101911) is a Single Family property with 3 bedrooms and 2 full bathrooms. 4 Franklin Highway is currently listed for $499,000 and was received on July 27, 2026. Want to learn more about 4 Franklin Highway? Do you have questions about finding other Single Family real estate for sale in Andover? You can browse all Andover real estate or contact a Coldwell Banker agent to request more information.