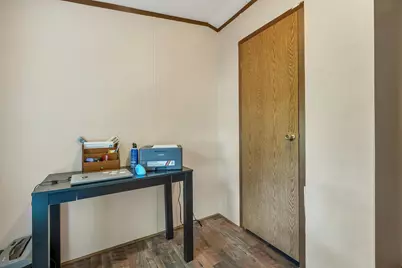
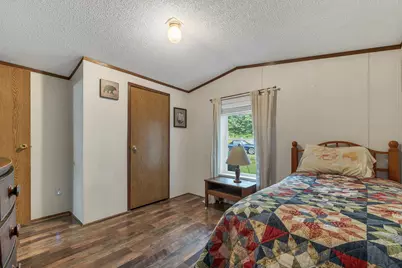
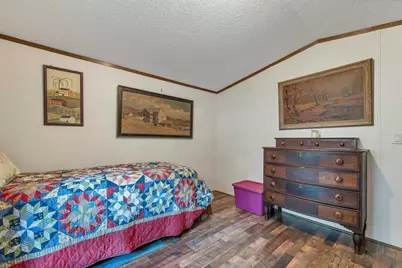
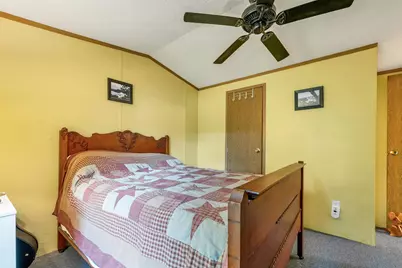
This is a carousel with tiles that activate property listing cards. Use the previous and next buttons to navigate.
1/21
$100,000 Coming Soon
This is a carousel with tiles that activate property listing cards. Use the previous and next buttons to navigate.
1/21
Property Description
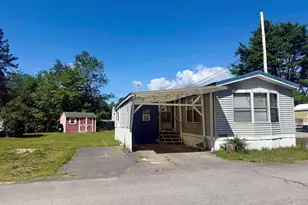
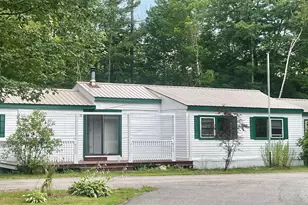
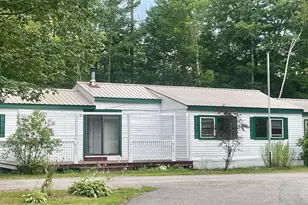
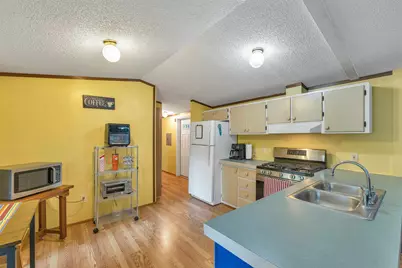
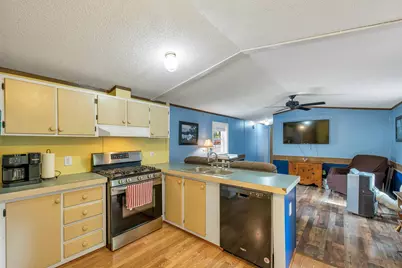
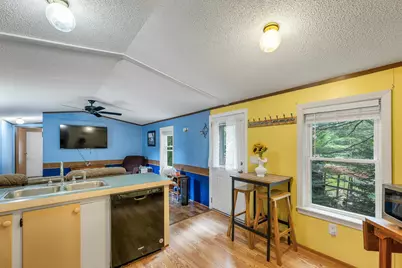
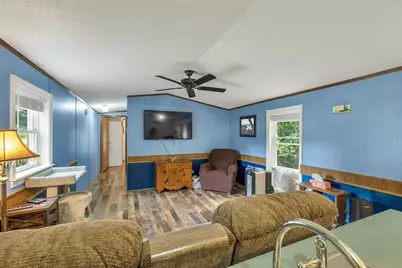
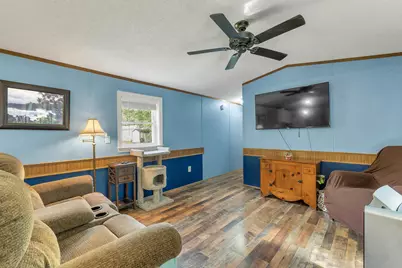
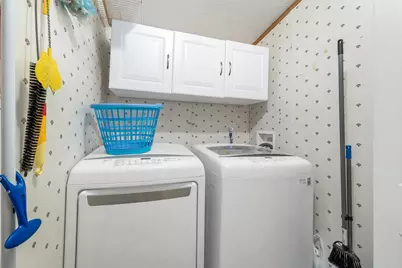
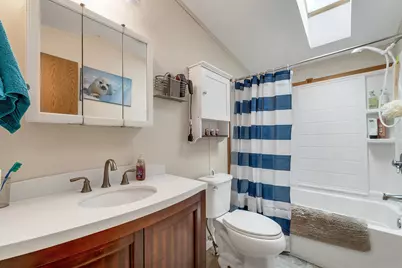
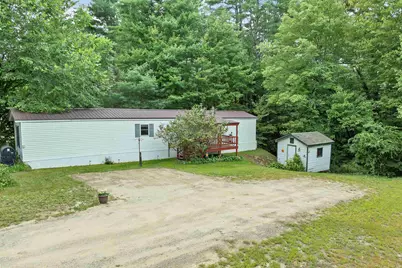
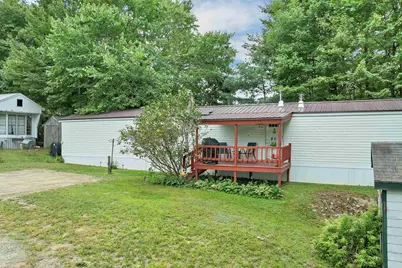
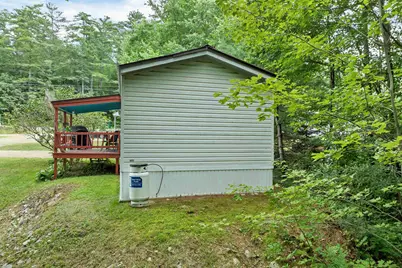
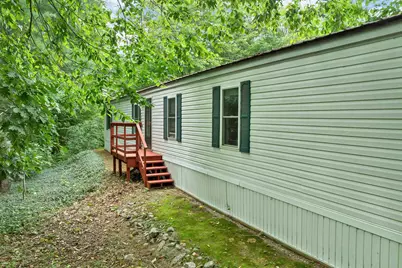
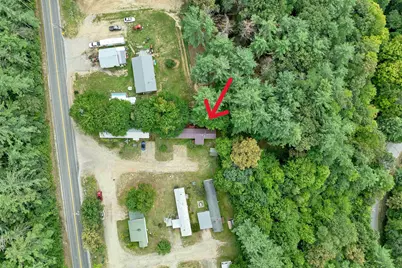
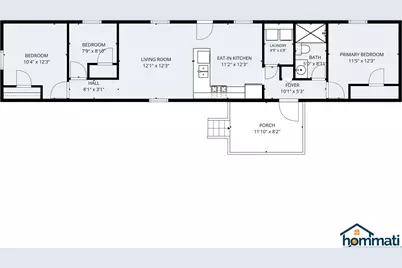
5 Walnut Drive in Ashland, a well-cared-for 3-bedroom, 1-bath manufactured home located in the resident-owned Rural Bend Cooperative. Offering comfortable one-level living and a number of thoughtful updates, this home is a great option for buyers looking for an affordable primary residence or a simpler, more manageable home. A covered front porch provides a welcoming entrance and a comfortable spot to enjoy the outdoors. Inside, updated flooring throughout gives the home a fresh, cohesive feel, while replacement tilt-in windows bring in plenty of natural light and make cleaning a little easier. The floor plan includes three bedrooms along with a dedicated laundry room, keeping household necessities neatly separated from the main living areas. The fully renovated bathroom is another notable improvement, adding an updated finish to this move-in-ready home. Located in Ashland, the property offers convenient access to I-93, making trips to Plymouth and points south straightforward. The location also puts you within easy reach of the Lakes Region with opportunities for boating, fishing, hiking, skiing, and four-season recreation. With its combination of recent updates, three-bedroom layout, covered porch, and location in a resident-owned cooperative, 5 Walnut Drive offers an approachable way to enjoy homeownership in the heart of Central New Hampshire. Showings begin at the Open House, Saturday September 5, 10-12.
Full Property Details
Full Property Details for 5 Walnut Dr
General
- Price: $100,000
- Taxes: $1,303 (2025)
- Status: Coming Soon
- Type: Mobile Home
- Source: PrimeMLS
- MLS ID: 5107697
- Updated: 9/1/2026
- Added to Site: Today
Interior
- Number of Rooms: 5
- Appliances: Dishwasher, Dryer, Gas Range, Refrigerator, Washer
- Flooring: Vinyl Plank
Rooms
Bathrooms
- Total Bathrooms: 1
- Full Bathrooms: 1
Bedrooms
- Total Bedrooms: 3
- Bedroom 1: Level 1
- Bedroom 2: Level 1
- Bedroom 3: Level 1
Other Rooms
- Living Room: Level 1
Exterior
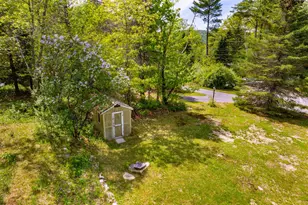
- Exterior Features: Shed
Location
- County: Grafton
- Driving Directions: GPS may misdirect. From Rt 93 - Exit 25 to Rt 3S. Right on Rt 132. Right on Ash Dr. Right on Walnut Dr.
School Information
- School District: SAU 2 and 48
- Elementary School: Ashland Elementary
- High School: Plymouth Regional High School
Heating & Cooling
- Cooling Type: None
- Heating Type: Oil, Hot Air
Utilities
- Sewer: Community
Structural Information
- Construction Status: Existing
- Roof: Metal
- Stories/Levels: 1
- Square Feet: 924
- Finished Total: 924 Sq. Ft.
- Finished Above Grnd: 924 Sq. Ft.
- Year Built: 1998
Manufactured Home
- Make: Titan Homes
- Model: Riverbirch
- Serial #: 1998-023-2990
Park Information
- Park Name: Rural Bend Co-op
Lot Features
- Frontage: TBD
- Driveway/Sidewalk: Gravel
- Zoning: RES
Financial Considerations
- Price Per Sq. Ft.: $108.23
- Other Fee: Fee 1: $360
- Other Fee Type: Fee 1 Includes: Plowing, Sewer, Park Rent
- Other Fee Freq.: Fee 1 Frequency: Monthly
- Assessment Year: 2025
- Assessment Amount: $67,880
- Tax Amount: $1,303
- Tax Year: 2025
Disclosures and Reports
- Block: 4
- Lot Number: MH0-0002
Listed by EXP Realty, Richard Gowen and Tara Gowen
Get Pre-Approved Today
Schools
Schools serving 5 Walnut Dr
School Districts:Ashland School District, Ashland, NH, Pemi-Baker Regional School District
| Name | Grades | Distance |
|---|---|---|
Ashland Elementary School 16 Education Drive, Ashland, NH 03217 | K-8 | 0.7 mi |
Disclaimer:
School attendance boundaries provided by ATTOM Data Solutions and are for reference only. Contact the school directly to verify enrollment eligibility.
Price & Sales History for 5 Walnut Dr
Date
Details
Price
Change
Source
9/01/2026
Listed
$100,000
—
MLS
Disclaimer: Historical sales information is derived from public records provided by the county offices. Information is not guaranteed and should be independently verified.

Estimate the Cost
Estimate the Cost for 5 Walnut Dr
5 Walnut Drive, Ashland, NH 03217 (MLS# 5107697) is a Mobile Home property with 3 bedrooms and 1 full bathroom. 5 Walnut Drive is currently listed for $100,000 and was received on September 01, 2026. Want to learn more about 5 Walnut Drive? Do you have questions about finding other Mobile Home real estate for sale in Ashland? You can browse all Ashland real estate or contact a Coldwell Banker agent to request more information.