This is a carousel with tiles that activate property listing cards. Use the previous and next buttons to navigate.
1/1
$445,000
This is a carousel with tiles that activate property listing cards. Use the previous and next buttons to navigate.
1/1
Property Description
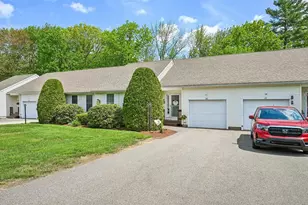
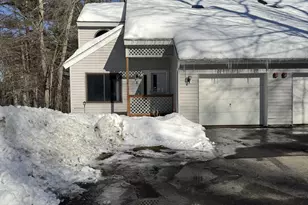
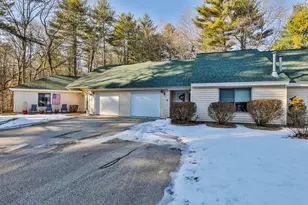
Welcome Home to Bryant Woods. This well maintained, original owner townhouse has 2-bedrooms, 2.5-bathrooms and is set at the end of a cul-de sac close to walking trails. As you enter the light filled condo, there are hardwood floors in the family room, hallway & living / dining room. The first floor features a well-appointed eat-in kitchen, with updated appliances, large family room, guest bathroom with laundry and a spacious living / dining room with cozy gas fireplace. The rear of the condo has a small private deck for those sunny afternoons overlooking the woods. Upstairs has an oversized primary bedroom with cathedral ceilings and its own full bathroom plus walk-in closet. A three-quarter bath and second bedroom complete this floor. The daylight basement is unfinished however it has a sliding door to the back of the condo and could be finished to make an office, hangout room, playroom, or gym. There is plenty of storage in this basement plus direct entry to a garage. This condo is in desirable Bryant Woods which has beautiful walking trails, a putting green, an outdoor pool, tennis courts and a community clubhouse including a gym and function room. Access to the local amenities / shops, highways and MBTA are all close by. MORE photos coming soon!! Showings start Sunday April 14th at 9am.
Full Property Details
Full Property Details for 10 Balsam Ct
General
- Sold For: $445,000
- Taxes: $3,942 (2023)
- Status: Closed
- Type: Condo
- Source: PrimeMLS
- MLS ID: 4991244
- Added to Site: 775 day(s) ago
Interior
- Number of Rooms: 5
- Interior Features: Central Vacuum, Blinds, Cathedral Ceiling, Ceiling Fan, Draperies, Fireplace - Gas, Fireplaces - 1, Kitchen/Dining, Primary BR w/ BA, Natural Light, Storage - Indoor, Walk-In Closet, Programmable Thermostat, Laundry - 1st Floor
- Fireplace: Yes
- Appliances: Dishwasher, Dryer, Microwave, Range - Gas, Refrigerator, Washer, Stove - Gas, Water Heater–Natural Gas, Exhaust Fan
- Flooring: Carpet, Vinyl, Wood
Rooms
Bathrooms
- Total Bathrooms: 3
- Full Bathrooms: 1
- 3/4 Bathrooms: 1
- Half Bathrooms: 1
Bedrooms
- Total Bedrooms: 2
- Bedroom 1: Level 2
Other Rooms
- Family Room: Family Room, Level 1
- Eat In Kitchen: Level 1
Additional Information
- Equipment: Air Conditioner, Sprinkler System
Exterior
- Exterior Features: Deck, Natural Shade
- Color: Beige
Parking
- Garage: Yes
- Garage Spaces: 1
- Parking: Auto Open, Off Street, Attached
Location
- County: Rockingham
- Condo Project Name: Bryant Woods
- Driving Directions: Take Route 125 to East Road. From East Road, turn left onto Bryant Woods Road and take the last right turn into Balsam Court. Condo is on the right in the cul de sac.
School Information
- School District: Timberlane Regional
- Elementary School: Atkinson Academy
- Middle School: Timberlane Regional Middle
- High School: Timberlane Regional High Sch
Community
- Optional Amenities: Dryer, Washer
Heating & Cooling
- Cooling Type: Central AC
- Heating Type: Forced Air, Multi Zone
- Heating Fuel: Gas - Natural
Utilities
- Sewer: Community, Shared
Structural Information
- Construction Status: Existing
- Basement Entrance: Walkout
- Basement Desc.: Concrete, Concrete Floor, Daylight, Insulated, Stairs - Interior, Unfinished, Walkout, Interior Access, Exterior Access
- Roof: Shingle
- Stories/Levels: 2
- Square Feet: 1,982
- Finished Total: 1,982 Sq. Ft.
- Finished Above Grnd: 1,940 Sq. Ft.
- Finished Below Grnd: 42 Sq. Ft.
- Year Built: 1993
Unit Information
- Units in Building: 2
Lot Features
- Frontage: TBD
- Street/Road Desc.: Cul-de-Sac, Paved, Public
- Driveway/Sidewalk: Paved
- Potential Use: Residential
- Zoning: Residential
Financial Considerations
- Price Per Sq. Ft.: $229.38
- Other Fee: Fee 1: $385
- Other Fee Type: Fee 1 Includes: Landscaping, Plowing, Recreation, Sewer, Trash, Condo Association Fee
- Other Fee Freq.: Fee 1 Frequency: Monthly
- Tax Amount: $3,942
- Tax Year: 2023
Disclosures and Reports
- Documents Avail.: Deed, Property Disclosure, Tax Map
- Restrictions: # of Occupants, Other - See Remarks, Pets - Allowed
- Block: 7
- Lot Number: 00093B
Listed by BHG Masiello Atkinson, Sarah Scanlan
Sold by Redfin Corporation, Julia E. Martinage

Get Pre-Approved Today
Schools
Schools serving 10 Balsam Ct
School District:Timberlane Regional School District
| Name | Grades | Distance |
|---|---|---|
Atkinson Academy 17 Academy Avenue, Atkinson, NH 03811 | PK-5 | 1.4 mi |
Timberlane Regional Middle School 44 Greenough Road, Plaistow, NH 03865 | 6-8 | 0.9 mi |
Timberlane Regional High School 36 Greenough Road, Plaistow, NH 03865 | 9-12 | 1 mi |
Disclaimer:
School attendance boundaries provided by ATTOM Data Solutions and are for reference only. Contact the school directly to verify enrollment eligibility.
Price & Sales History for 10 Balsam Ct
Date
Details
Price
Change
Source
6/03/2024
Sold
$445,000
—
MLS
4/13/2024
Listed
$445,000
—
MLS
Disclaimer: Historical sales information is derived from public records provided by the county offices. Information is not guaranteed and should be independently verified.
10 Balsam Court, Atkinson, NH 03811 (MLS# 4991244) is a Condo property that was sold at $445,000 on June 03, 2024. Want to learn more about 10 Balsam Court? Do you have questions about finding other Condo real estate for sale in Atkinson? You can browse all Atkinson real estate or contact a Coldwell Banker agent to request more information.