This is a carousel with tiles that activate property listing cards. Use the previous and next buttons to navigate.
1/55
$689,000 Just Listed
This is a carousel with tiles that activate property listing cards. Use the previous and next buttons to navigate.
1/55
Property Description
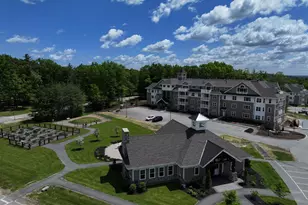
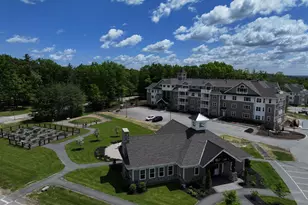
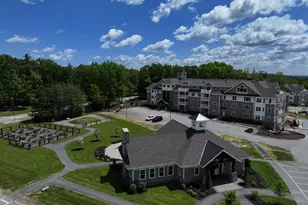
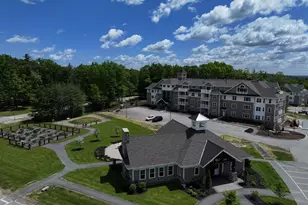
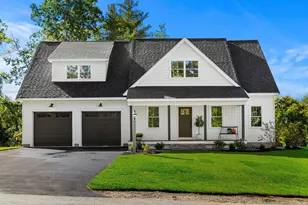
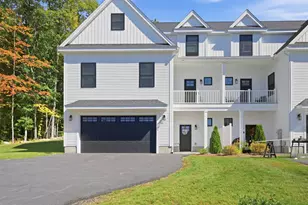
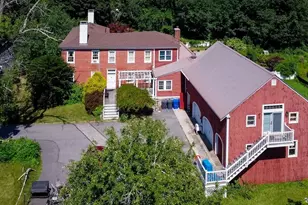
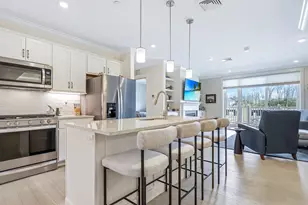
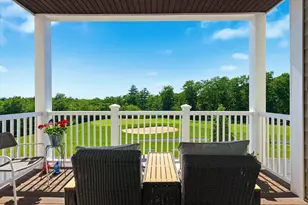
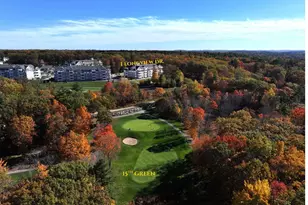
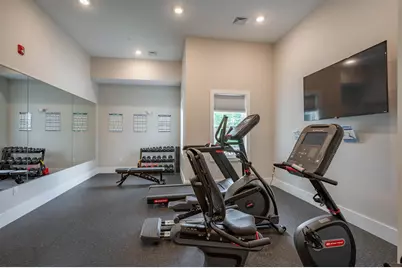
Better Than New More Space. More Upgrades. More Value! Luxury isn't about being brand new it's about having everything already done. Welcome to one of the most desirable residences at Atkinson Heights. This beautifully upgraded unit with the Gloucester floor plan offers approximately 1,708 sq. ft. nearly 200 more square feet than most. This home is loaded with premium upgrades already completed, including premium custom closets throughout, motorized smart shades on every window with a remote and an app, upgraded KitchenAid appliances, including a french door refrigerator, 3 rack dishwasher, gas stove with smart technology, designer lighting, soft close cabinetry, fresh interior paint, crown molding, quartz countertops, engineered oak flooring, and a spacious covered deck. Every improvement has already been thoughtfully selected and professionally installed. The open-concept design offers exceptional space for entertaining with a gourmet kitchen, center island, pantry, gas fireplace, elegant sitting area with a tray ceiling, luxurious primary suite, and generous storage throughout. Enjoy two deeded parking spaces, including one in the heated underground garage with a dedicated storage area, elevator access, intercom entry, a convenient dog wash station and a mailroom with room for packages. Enjoy resort-style amenities including a community clubhouse with a fitness room, library, outdoor fire pit, grilling area, dog park, community gardens, walking trails and EV charging stations,. This home delivers more space, more luxury, premium upgrades and exceptional value from day one. Resort style living, premier 55+ community overlooking Atkinson Resort and Country Club.
Full Property Details
Full Property Details for 7 Longview Dr #206
General
- Price: $689,000
- Taxes: $5,870 (2025)
- Status: Active
- Type: Condo
- Source: PrimeMLS
- MLS ID: 5103832
- Updated: 8/9/2026
- Added to Site: 2 day(s) ago
Interior
- Number of Rooms: 4
- Interior Features: Blinds, Ceiling Fan, Dining Area, Elevator, 1 Fireplace, Kitchen Island, Kitchen/Living, LED Lighting, Primary BR w/ BA, Natural Light, Security Door(s), Indoor Storage, Walk-In Closet, Programmable Thermostat, Smart Thermostat
- Fireplace: Yes
- Appliances: Gas Cooktop, Dishwasher, Dryer, Microwave, Refrigerator, Washer, Gas Stove, On Demand Water Heater, Exhaust Fan
- Flooring: Carpet, Combination, Other, Tile, Vinyl
Rooms
Bathrooms
- Total Bathrooms: 2
- Full Bathrooms: 2
Bedrooms
- Total Bedrooms: 2
- Primary Suite: 15'11 x 20'5, Level 2
- Bedroom 1: 12 x 14'3, Level 2
Other Rooms
- Living Room: 21'4 x 11'6, Level 2
- Kitchen: Kitchen, 14'9 x 13, Level 2
- Dining Room: Dining Room, 13'11 x 9, Level 2
Additional Information
- Equipment: CO Detector, Intercom, HW/Batt Smoke Detector
Exterior
- Exterior Features: Garden Space, Covered Porch, Window Screens, Double Pane Window(s)
Parking
- Garage: Yes
- Garage Spaces: 1
- Parking: Auto Open, Heated Garage, Assigned, Parking Spaces 2, Underground, Visitor
Location
- County: Rockingham
- Subdivision: Atkinson Heights
- Condo Project Name: Atkinson Heights
- Driving Directions: Providence Hill Road to Country Club Drive to Peters Way to Longview OR Shannon Road to Club House Drive to Peters Way to Longview Drive
School Information
- School District: Timberlane Regional
Heating & Cooling
- Cooling Type: Central AC
- Heating Type: Natural Gas, Forced Air, Individual
Utilities
- Sewer: Community, Public Available
Structural Information
- Construction Status: Existing
- Basement Desc.: None
- Foundation Size: 20, 000 sq. ft. per mid ri
- Roof: Architectural Shingle, Asphalt Shingles
- Stories/Levels: 4+
- Square Feet: 1,708
- Finished Total: 1,708 Sq. Ft.
- Finished Above Grnd: 1,708 Sq. Ft.
- Year Built: 2021
Unit Information
- Units in Building: 32
Lot Features
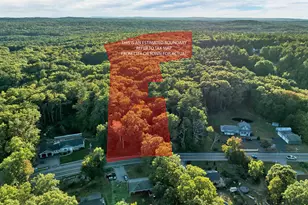
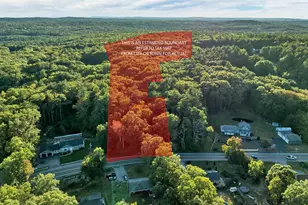
- Lot Size (Acres): 22.91
- Lot Size (Sq. Ft.): 997,960
- Frontage: No Road Frontage
- Driveway/Sidewalk: Common/Shared, Paved
- Zoning: Res
Financial Considerations
- Price Per Sq. Ft.: $403.4
- Other Fee: Fee 1: $539
- Other Fee Type: Fee 1 Includes: Condo Association Fee, Landscaping, Plowing, Trash
- Other Fee Freq.: Fee 1 Frequency: Monthly
- Assessment Year: 2025
- Assessment Amount: $457,900
- Tax Amount: $5,870
- Tax Year: 2025
Disclosures and Reports
- Restrictions: 55 and Over
- Surveyed: Yes
- Block: 012051-06
- Lot Number: 06-206
Listed by Arris Realty, Laurie Richards
Get Pre-Approved Today
Schools
Schools serving 7 Longview Dr #206
School District:Timberlane Regional School District
| Name | Grades | Distance |
|---|---|---|
Atkinson Academy 17 Academy Avenue, Atkinson, NH 03811 | PK-5 | 2.3 mi |
Timberlane Regional Middle School 44 Greenough Road, Plaistow, NH 03865 | 6-8 | 3.7 mi |
Timberlane Regional High School 36 Greenough Road, Plaistow, NH 03865 | 9-12 | 4 mi |
Disclaimer:
School attendance boundaries provided by ATTOM Data Solutions and are for reference only. Contact the school directly to verify enrollment eligibility.
Price & Sales History for 7 Longview Dr #206
Date
Details
Price
Change
Source
8/09/2026
Listed
$689,000
—
MLS
Disclaimer: Historical sales information is derived from public records provided by the county offices. Information is not guaranteed and should be independently verified.

Tax History
Tax History for 7 Longview Dr #206
Year
Property Taxes
Change
Tax Assessment
Change
2025
$5,870
-1%
$457,900
—
2024
$5,916
-12%
$457,900
-1%
2023
$6,721
70%
$463,500
44%
2022
$3,961
100%
$322,800
100%
2022
—
—
Disclaimer: Historical tax information is derived from public records provided by the county offices. Information is not guaranteed and should be independently verified.
Estimate the Cost
Estimate the Cost for 7 Longview Dr #206
7 Longview Drive #206, Atkinson, NH 03811 (MLS# 5103832) is a Condo property with 2 bedrooms and 2 full bathrooms. 7 Longview Drive #206 is currently listed for $689,000 and was received on August 09, 2026. Want to learn more about 7 Longview Drive #206? Do you have questions about finding other Condo real estate for sale in Atkinson? You can browse all Atkinson real estate or contact a Coldwell Banker agent to request more information.