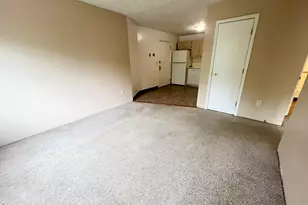
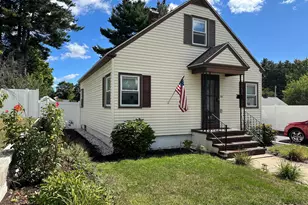
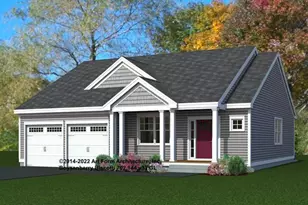
This is a carousel with tiles that activate property listing cards. Use the previous and next buttons to navigate.
1/1
$817,900
This is a carousel with tiles that activate property listing cards. Use the previous and next buttons to navigate.
1/1
Property Description
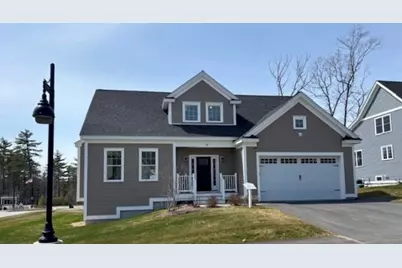
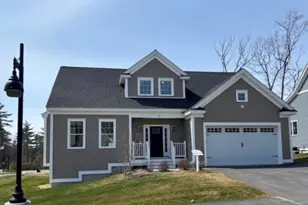
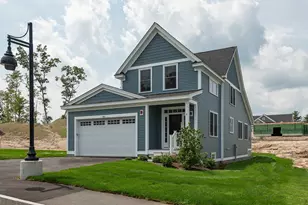
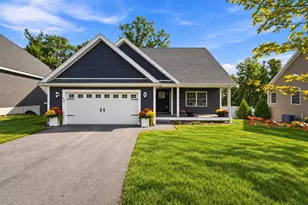
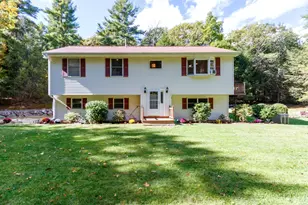
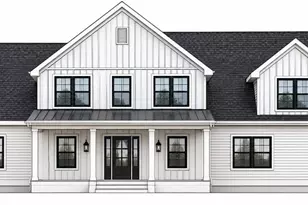
This home is move-in ready! Introducing the Cappuccino at the Cliffs at Evergreen, a stunning home offering 1998 sq ft, of thoughtfully designed living space. Ideal for someone desiring a quick closing. The spacious open floor plan seamlessly combines the kitchen, dining and living areas, perfect for everyday living and entertaining. A two-car attached garage and first floor laundry add convenience, while 9-foot ceilings on the main level enhance the feeling of openness. The first-floor primary suite provides ample space for furniture, and the switchback open stairway creates a welcoming impression. Upstairs, you will find the large second bedroom, a full bath, and an expansive study/bonus room - ideal for home office, theater, or a game room. The Club house features a great hall, kitchen, large exercise room and more, while amenities like pickle ball, bocce and corn hole along with direct access to the Rockingham Rail Trail, provide plenty of recreational opportunities. This Energy Star - certified smart home is designed to lower your energy costs, and offer peace of mind. With an award-winning builder committed to excellence, now is the perfect time to join the Evergreen community!
Full Property Details
Full Property Details for 26 Cliffside Dr #35
General
- Sold For: $817,900
- Status: Closed
- Type: Condo
- Source: PrimeMLS
- MLS ID: 5075767
- Added to Site: 201 day(s) ago
Interior
- Number of Rooms: 6
- Interior Features: Kitchen Island, Living/Dining, Primary BR w/ BA, Walk-In Closet, 1st Floor Laundry, Smart Thermostat
- Appliances: ENERGY STAR Qual Dishwshr, Microwave, Electric Range, Refrigerator, Propane Water Heater, Tank Water Heater
- Flooring: Carpet, Hardwood, Tile
Rooms
Bathrooms
- Total Bathrooms: 3
- Full Bathrooms: 1
- 3/4 Bathrooms: 1
- Half Bathrooms: 1
Bedrooms
- Total Bedrooms: 2
- Primary Suite: 14.9 x 15.1, Level 1
- Bedroom 1: 14.2 x 11.6, Level 2
Other Rooms
- Kitchen: Kitchen, 14 x 10.9, Level 1
- Loft: 5.9 x 9.7, Level 2
Additional Information
- Equipment: CO Detector, Irrigation System, HW/Batt Smoke Detector, Sprinkler System
Exterior
- Exterior Features: Deck, Window Screens, ENERGY STAR Qual Windows, Low E Window(s)
- Color: Tan
Parking
- Garage: Yes
- Garage Spaces: 2
- Parking: Driveway, Garage, Parking Spaces 2, Attached
Location
- County: Rockingham
- Subdivision: The Cliffs at Evergreen
- Condo Project Name: The Cliffs at Evergreen
- Driving Directions: From Route 101 take exit 2 south toward the village of Auburn. Look for signage on the right. GPS is 321 Hookset Road, Auburn, NH
Heating & Cooling
- Cooling Type: Central AC
- Heating Type: Propane, Forced Air, Hot Air
Utilities
- Sewer: Community, On-Site Septic Exists, Septic Shared
Structural Information
- Construction Status: New Construction
- Basement Entrance: Interior
- Basement Desc.: Bulkhead, Concrete, Concrete Floor, Full, Unfinished, Basement Stairs
- Roof: Architectural Shingle
- Stories/Levels: 1.5
- Square Feet: 1,999
- Finished Total: 1,999 Sq. Ft.
- Finished Above Grnd: 1,999 Sq. Ft.
- Year Built: 2025
Unit Information
- Units in Building: 1
Lot Features
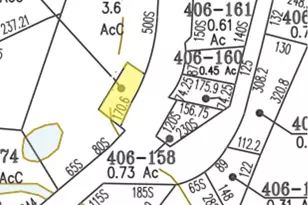
- Lot Dimensions: 5.9 x 9.7
- Frontage: TBD
- Driveway/Sidewalk: Paved
- Potential Use: Residential
- Zoning: Residential
Green Features
- Building Certification: ENERGY STAR Certified Homes
- Certification Rating: Certified
Financial Considerations
- Price Per Sq. Ft.: $410.16
- Other Fee: Fee 1: $288
- Other Fee Type: Fee 1 Includes: Landscaping, Plowing, Sewer, Trash, Water, Condo Association Fee
- Other Fee Freq.: Fee 1 Frequency: Monthly
Disclosures and Reports
- Surveyed: Yes
- Lot Number: 19
Listed by The Gove Group Real Estate, LLC, Kathy MacQuarrie
Sold by REAL Broker NH, LLC, Shannon K. Mounsey

Get Pre-Approved Today
Schools
Schools serving 26 Cliffside Dr #35
School District:Auburn School District, Auburn, NH
| Name | Grades | Distance |
|---|---|---|
Auburn Village School 11 Eaton Hill Road, Auburn, NH 03032 | K-8 | 1 mi |
Disclaimer:
School attendance boundaries provided by ATTOM Data Solutions and are for reference only. Contact the school directly to verify enrollment eligibility.
Price & Sales History for 26 Cliffside Dr #35
Date
Details
Price
Change
Source
8/07/2026
Sold
$817,900
-0.24%
MLS
2/04/2026
Listed
$819,900
—
MLS
Disclaimer: Historical sales information is derived from public records provided by the county offices. Information is not guaranteed and should be independently verified.
26 Cliffside Drive #35, Auburn, NH 03032 (MLS# 5075767) is a Condo property that was sold at $817,900 on August 07, 2026. Want to learn more about 26 Cliffside Drive #35? Do you have questions about finding other Condo real estate for sale in Auburn? You can browse all Auburn real estate or contact a Coldwell Banker agent to request more information.