This is a carousel with tiles that activate property listing cards. Use the previous and next buttons to navigate.
1/1
$1,100,000
This is a carousel with tiles that activate property listing cards. Use the previous and next buttons to navigate.
1/1
Property Description
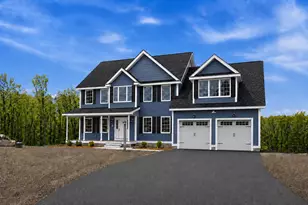
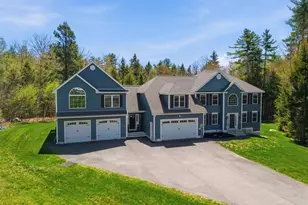
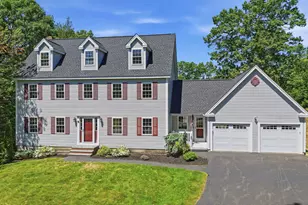
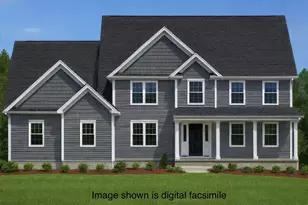
Welcome to your dream home! An exceptional 2015 Colonial nestled at the end of a cul-de-sac in Auburn's premier Saddle Hill neighborhood. This beautifully appointed 4-bedroom, 3.5-bath home seamlessly blends timeless elegance with thoughtful modern amenities. The inviting main level features a spacious open-concept kitchen and living area centered around a gas fireplace, creating an ideal setting for both everyday living and entertaining. The kitchen showcases granite countertops, a tiled backsplash, stainless steel appliances, a double gas oven, and a statement range hood. A formal dining room, den, mudroom and convenient 1/2 bath complete the first floor. Upstairs, the impressive front-to-back primary suite offers a luxurious retreat with a spa-like tiled shower, soaking tub, walk-in closet, and radiant floor heating. 3 additional generously sized bedrooms, a full bath, and a dedicated laundry room provide exceptional comfort and functionality. The professionally finished lower level with 3/4 bath is designed with premium, 100% waterproof materials, including Everlast mold-resistant wall panels and Elite inorganic plank flooring, creating a beautiful, allergy-friendly living space with exceptional protection against moisture. From here, walk out to a spectacular private outdoor oasis, where an in-ground saltwater Gunite pool, expansive patio, fire pit, and hot tub create the perfect backdrop for summer entertaining and relaxed evenings at home. Additional highlights include a two-car attached garage with an electric vehicle charging plug, portable generator, whole-house humidification system, and OWNED solar panels, just 3 years old, that pays all the home's summer electric usage. This exceptional property offers a rare combination of luxury, comfort, energy efficiency, and effortless NH living within the highly desirable Pinkerton Academy district. Showings start Monday, 8/10.
Full Property Details
Full Property Details for 40 Seavey Dr
General
- Sold For: $1,100,000
- Taxes: $11,713 (2025)
- Status: Closed
- Type: Single Family
- Source: PrimeMLS
- MLS ID: 5104079
- Added to Site: 65 day(s) ago
Interior
- Number of Rooms: 12
- Interior Features: Blinds, Ceiling Fan, Dining Area, Gas Fireplace, Kitchen/Dining, Kitchen/Living, Primary BR w/ BA, Soaking Tub, Walk-In Closet, 2nd Floor Laundry, Attic with Pulldown
- Fireplace: Yes
- Appliances: Dishwasher, Range Hood, Microwave, Double Oven, Gas Range, Refrigerator, Washer, On Demand Water Heater, Tankless Water Heater, Gas Dryer
- Flooring: Hardwood, Tile, Vinyl Plank
Rooms
Bathrooms
- Total Bathrooms: 4
- Full Bathrooms: 2
- 3/4 Bathrooms: 1
- Half Bathrooms: 1
Bedrooms
- Total Bedrooms: 4
- Primary Suite: 20'3" x 23'9", Level 2
- Bedroom 1: 11'9" x 11'7", Level 2
- Bedroom 2: 11'3" x 13'1", Level 2
- Bedroom 3: 11'3" x 13'1", Level 2
Other Rooms
- Living Room: 30'1" x 17'8", Level 1
- Kitchen: Kitchen, 12'9" x 12'10", Level 1
- Dining Room: Dining Room, 11'5" x 13'3", Level 1
- Breakfast Room: 9'3" x 12'10", Level 1
- Office: 11'7" x 11'7", Level 1
- Rec Room: Basement
- Laundry: 7'8" x 9'10", Level 2
Additional Information
- Pool: Yes
- Equipment: Dehumidifier, Humidifier, Irrigation System, Portable Generator, Radon Mitigation, Security System
Exterior
- Exterior Features: Deck, Full Fence, Hot Tub, Patio, Playground, In-Ground Pool, Covered Porch
- Color: Blue
Parking
- Garage: Yes
- Garage Spaces: 2
- Parking: Auto Open, EV Charging Station(s), Attached
Location
- County: Rockingham
- Subdivision: Saddle Hill
- Driving Directions: Use GPS
School Information
- School District: Auburn
- Elementary School: Auburn Village School
- Middle School: Auburn Village School
- High School: Pinkerton Academy
Heating & Cooling
- Cooling Type: Central AC
- Heating Type: Propane, Solar, Electric, Heat Pump, Hot Air, Multi Zone, Radiant Floor
Utilities
- Sewer: Leach Field, Private, Septic
Structural Information
- Construction Status: Existing
- Basement Entrance: Walkout
- Basement Desc.: Finished, Full, Walkout
- Roof: Architectural Shingle
- Stories/Levels: 2
- Square Feet: 3,679
- Finished Total: 3,679 Sq. Ft.
- Finished Above Grnd: 2,940 Sq. Ft.
- Finished Below Grnd: 739 Sq. Ft.
- Year Built: 2015
Lot Features
- Lot Size (Acres): 0.77
- Lot Size (Sq. Ft.): 33,541
- Frontage: Yes Road Frontage
- Frontage Feet: 70
- Driveway/Sidewalk: Paved
- Zoning: RES
Financial Considerations
- Price Per Sq. Ft.: $374.15
- Tax Amount: $11,713
- Tax Year: 2025
Disclosures and Reports
- Surveyed: Yes
- Block: 2
- Lot Number: 7
Listed by Keller Williams Realty-Metropolitan, Karin Sowa
Sold by BHHS Verani Londonderry, Brian. Gentile

Get Pre-Approved Today
Schools
Schools serving 40 Seavey Dr
School District:Auburn School District, Auburn, NH
| Name | Grades | Distance |
|---|---|---|
Auburn Village School 11 Eaton Hill Road, Auburn, NH 03032 | K-8 | 1.8 mi |
Disclaimer:
School attendance boundaries provided by ATTOM Data Solutions and are for reference only. Contact the school directly to verify enrollment eligibility.
Price & Sales History for 40 Seavey Dr
Date
Details
Price
Change
Source
9/24/2026
Sold
$1,100,000
—
MLS
8/10/2026
Listed
$1,100,000
—
MLS
Disclaimer: Historical sales information is derived from public records provided by the county offices. Information is not guaranteed and should be independently verified.
40 Seavey Drive, Auburn, NH 03032 (MLS# 5104079) is a Single Family property that was sold at $1,100,000 on September 24, 2026. Want to learn more about 40 Seavey Drive? Do you have questions about finding other Single Family real estate for sale in Auburn? You can browse all Auburn real estate or contact a Coldwell Banker agent to request more information.