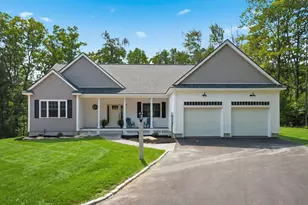
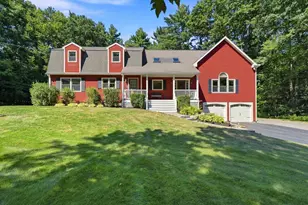
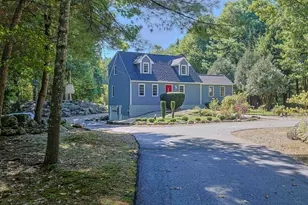
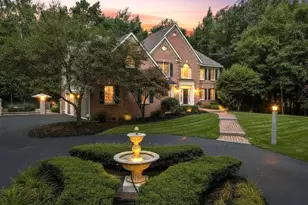
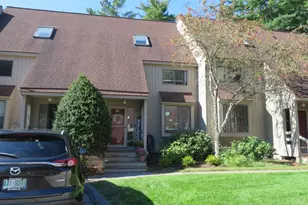
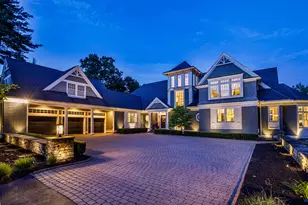
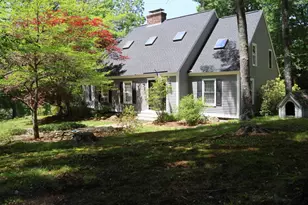
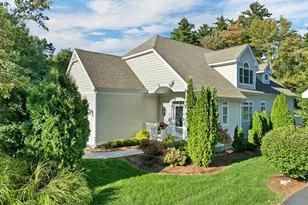
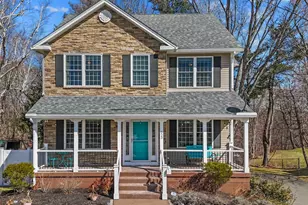
Full Property Details for 12 Sable Wy
General
- Price: $799,900
- Taxes: $11,824 (2024)
- Status: Active
- Type: Single Family
- Source: PrimeMLS
- MLS ID: 5111427
- Updated: 9/24/2026
- Added to Site: 2 day(s) ago
Interior
- Number of Rooms: 10
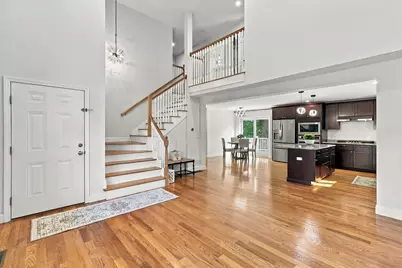
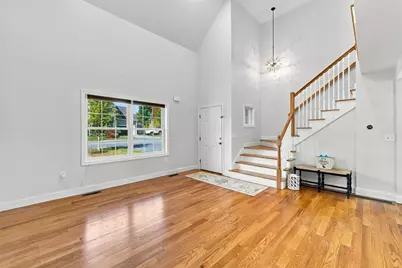
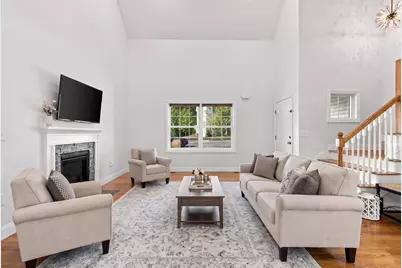
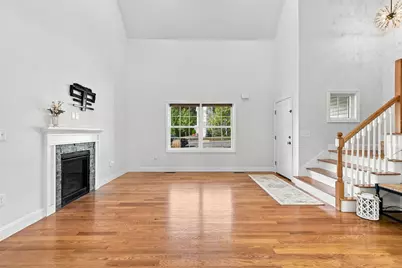
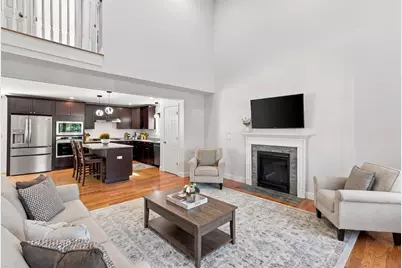
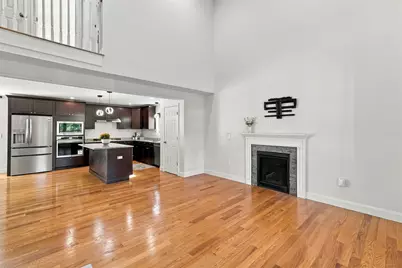
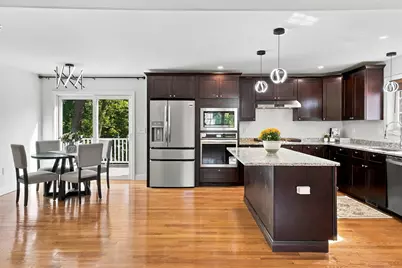
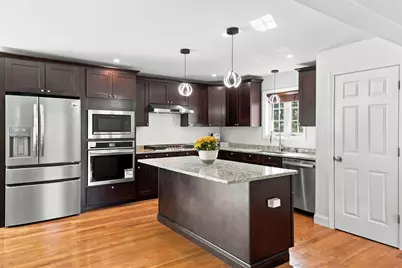
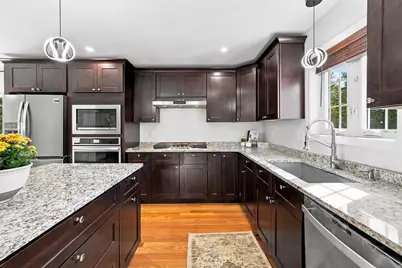
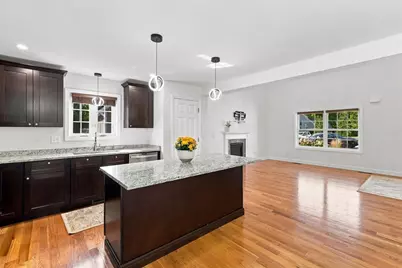
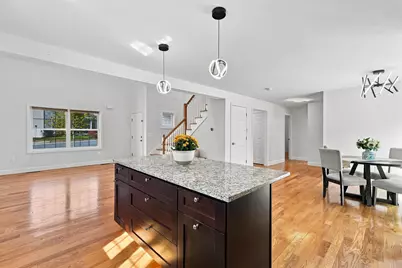
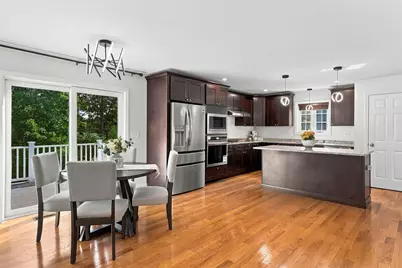
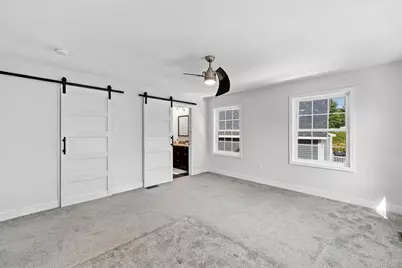
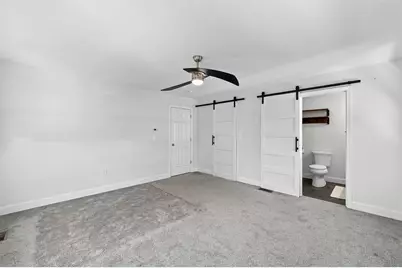
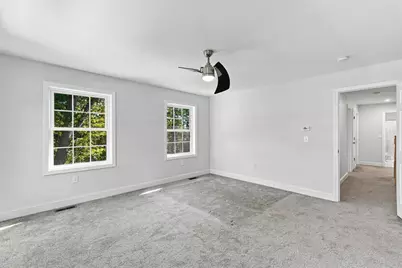
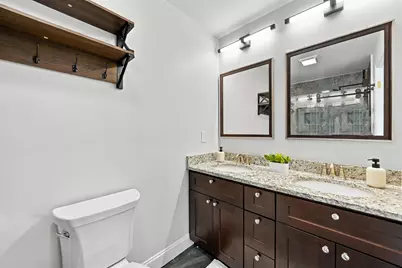
- Interior Features: Cathedral Ceiling, Ceiling Fan, Gas Fireplace, 1 Fireplace, Kitchen Island, Primary BR w/ BA, Walk-In Closet, 1st Floor Laundry
- Fireplace: Yes
- Appliances: Gas Cooktop, Dishwasher, Microwave, Wall Oven, Refrigerator
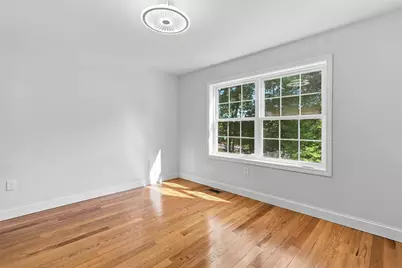
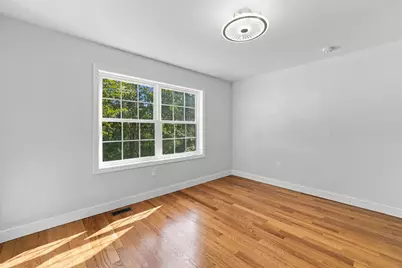
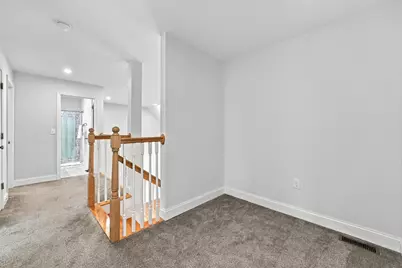
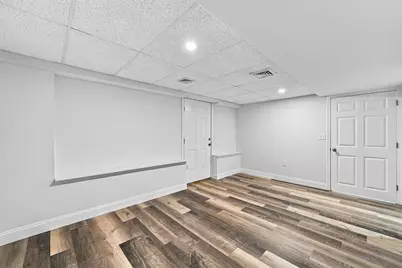
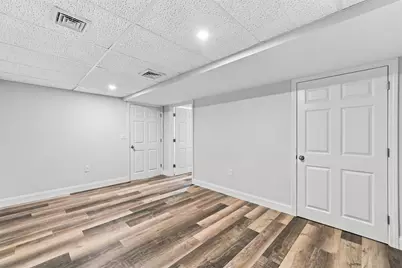
- Flooring: Carpet, Hardwood, Tile, Vinyl Plank
Rooms
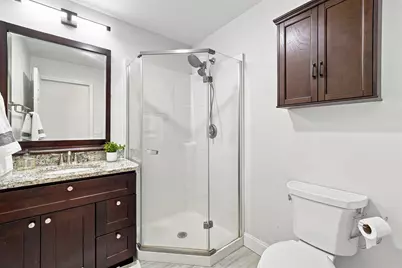
- Total Bathrooms: 4
- Full Bathrooms: 1
- 3/4 Bathrooms: 3
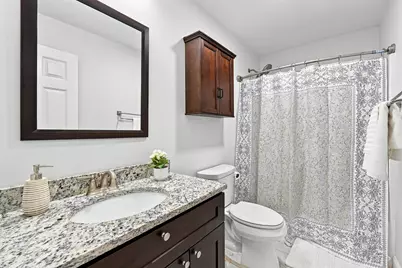
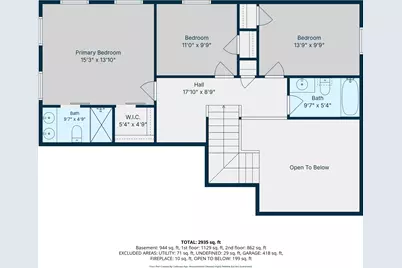
- Bathroom 1: Bathroom Three Quarter, Level 2
- Bathroom 2: Bathroom Full, Level 2
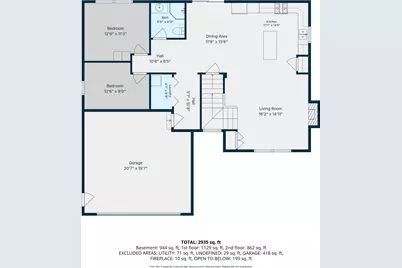
- Bathroom 3: Bathroom Three Quarter, Level 1
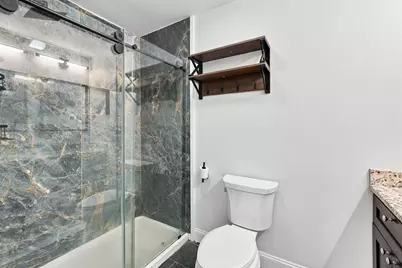
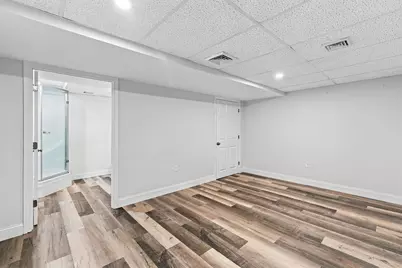
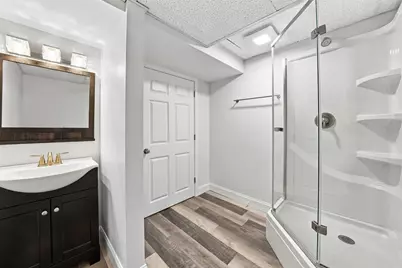
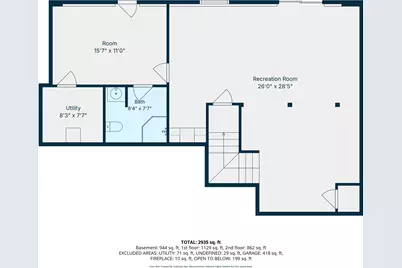
- Bathroom 4: Bathroom Three Quarter, Basement
- Total Bedrooms: 4
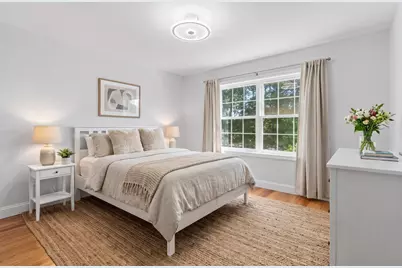
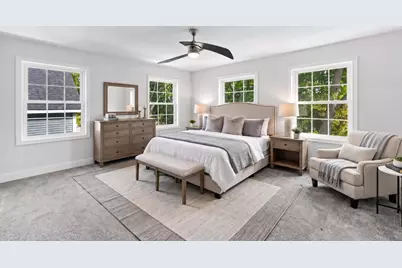
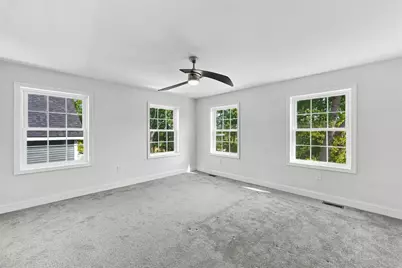
- Primary Suite: Level 2
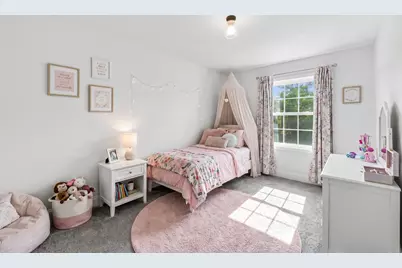
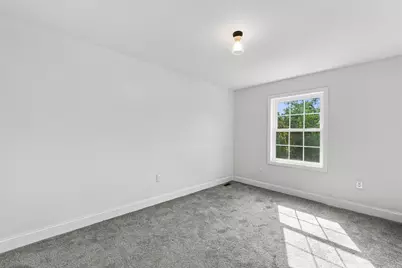
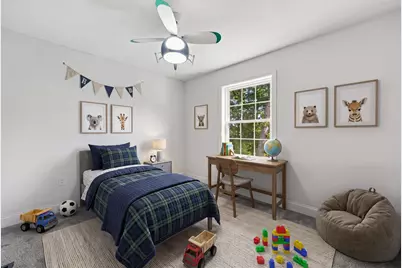
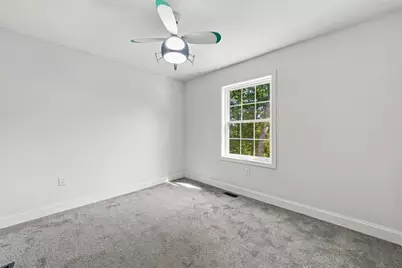
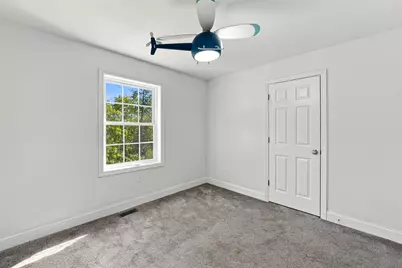
- Bedroom 1: Level 2
- Bedroom 2: Level 2
- Bedroom 3: Level 1
- Family Room: Family Room, Level 1
- Kitchen: Kitchen, Level 1
- Dining Room: Dining Room, Level 1
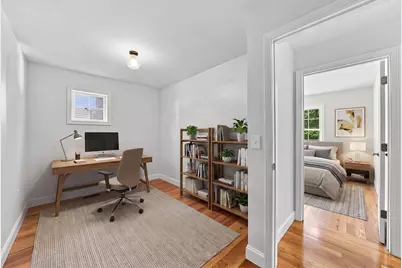
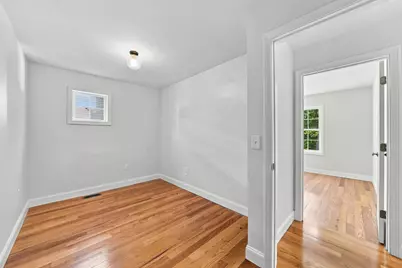
- Office: Level 1
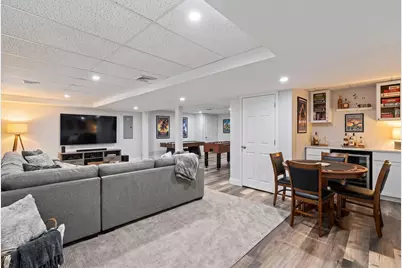
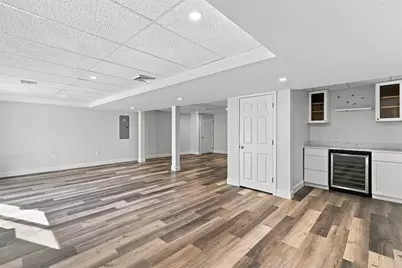
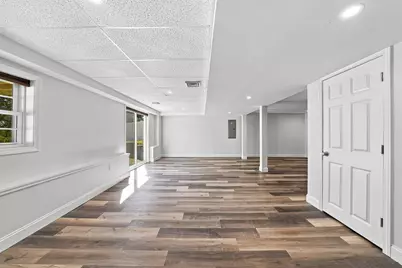
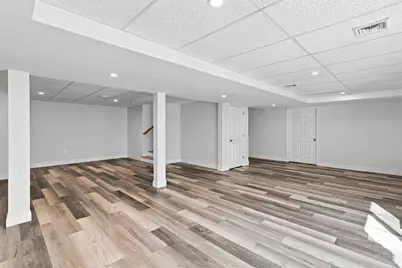
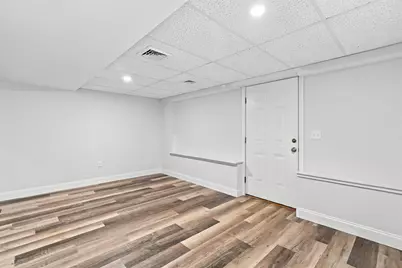
- Rec Room: Basement
Additional Information
- Equipment: Irrigation System, Smoke Detector
Exterior
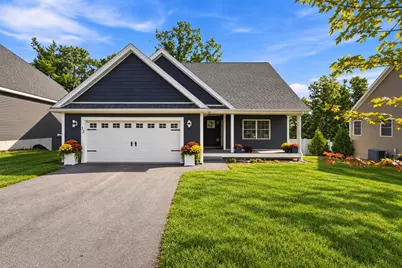
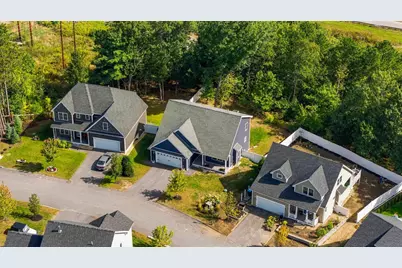
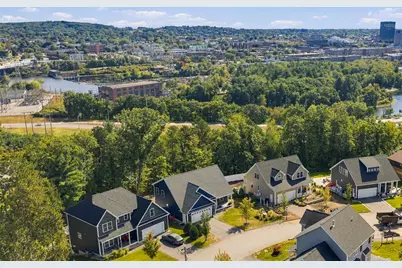
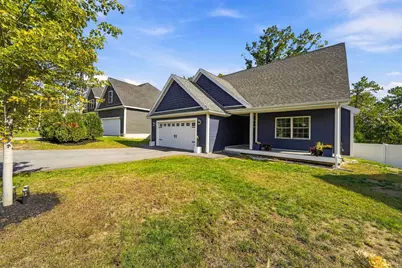
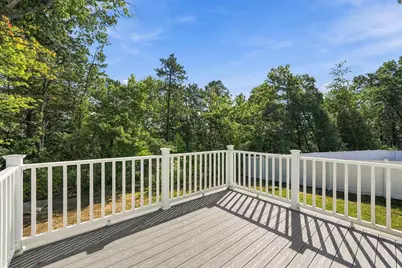
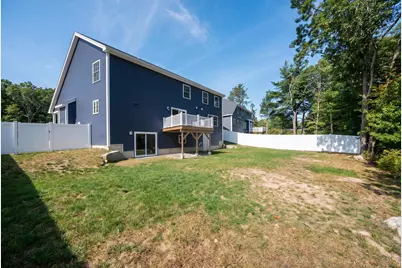
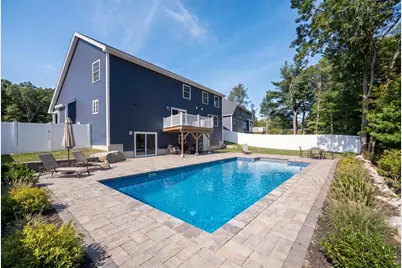
- Exterior Features: Deck, Full Fence
Parking
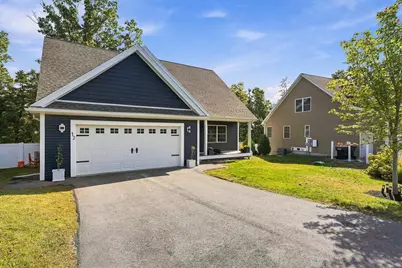
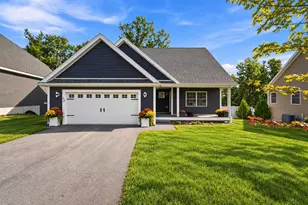
- Garage: Yes
- Garage Spaces: 2
Location
Heating & Cooling
- Cooling Type: Central AC
- Heating Type: Propane, Forced Air
Utilities
Structural Information
- Construction Status: Existing
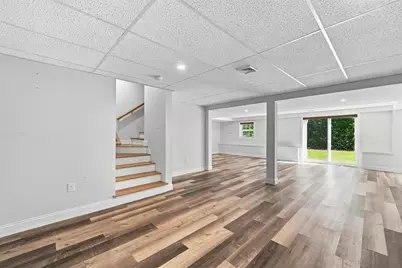
- Basement Entrance: Walkout
- Basement Desc.: Finished, Full
- Roof: Architectural Shingle
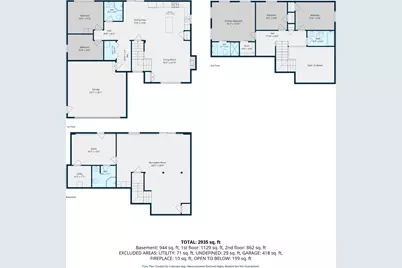
- Stories/Levels: 2
- Square Feet: 2,935
- Finished Total: 2,935 Sq. Ft.
- Finished Above Grnd: 1,991 Sq. Ft.
- Finished Below Grnd: 944 Sq. Ft.
- Year Built: 2023
Lot Features
- Frontage: TBD
- Driveway/Sidewalk: Paved
- Zoning: RES
Financial Considerations
- Price Per Sq. Ft.: $401.76
- Other Fee: Fee 1: $333
- Other Fee Type: Fee 1 Includes: Landscaping, Plowing, Trash
- Other Fee Freq.: Fee 1 Frequency: Monthly
- Assessment Year: 2024
- Assessment Amount: $603,900
- Tax Amount: $11,824
- Tax Year: 2024
Disclosures and Reports
Listed by Jill & Co. Realty Group - Real Broker NH, LLC, Jill O'Shaughnessy