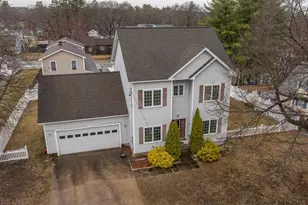
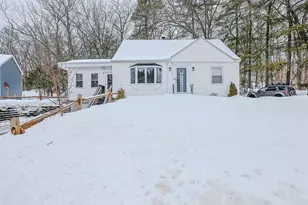
Full Property Details for 34 Pimlico Ct #89
General
- Price: $499,000
- Taxes: $7,046 (2025)
- Status: Active
- Type: Condo
- Source: PrimeMLS
- MLS ID: 5111026
- Updated: Today (9/26/2026)
- Added to Site: Today
Interior
- Number of Rooms: 7
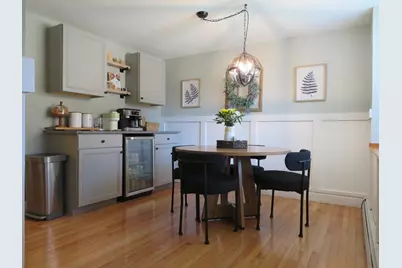
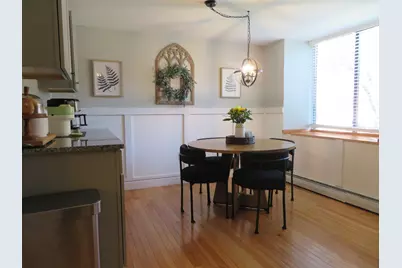
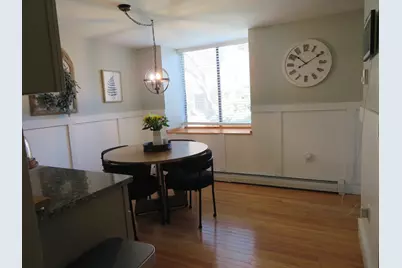
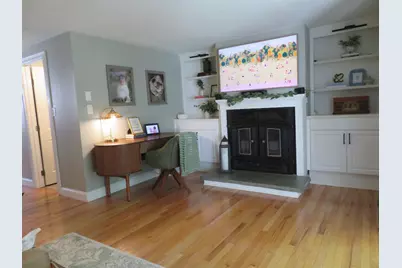
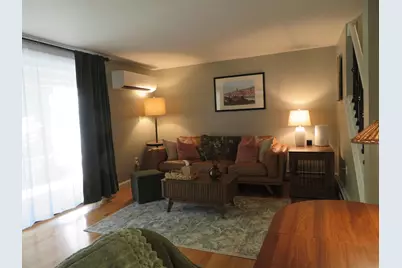
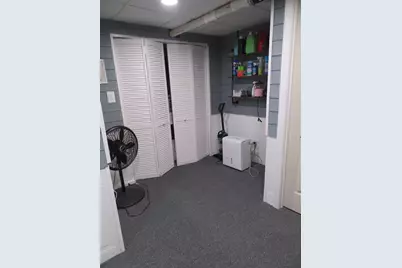
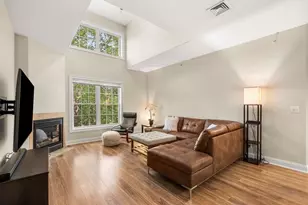
- Interior Features: Blinds, Dining Area, 1 Fireplace, Window Treatment, Basement Laundry
- Fireplace: Yes
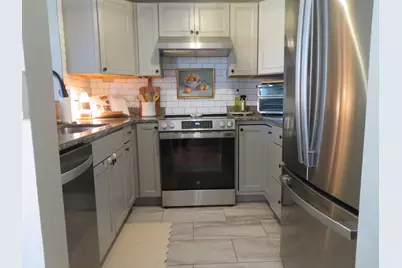
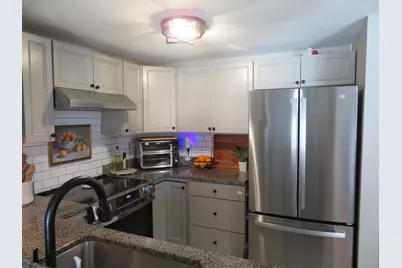
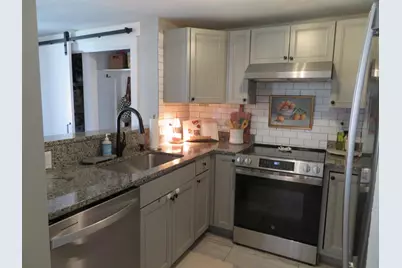
- Appliances: Dishwasher, Dryer, Range Hood, Mini-Fridge, Refrigerator, Washer, Electric Stove
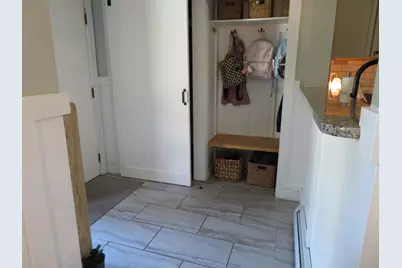
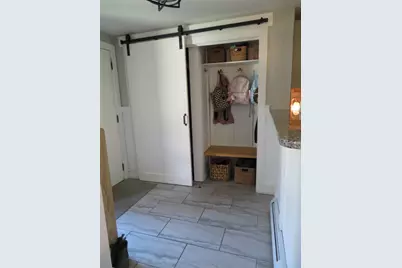
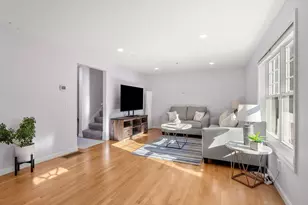
- Flooring: Bamboo, Hardwood, Laminate, Tile
Rooms
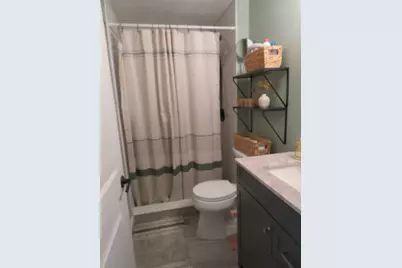
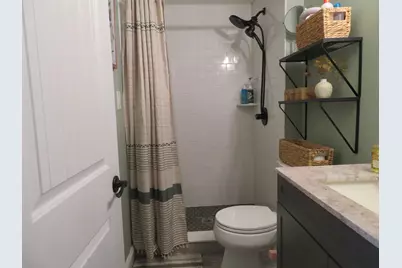
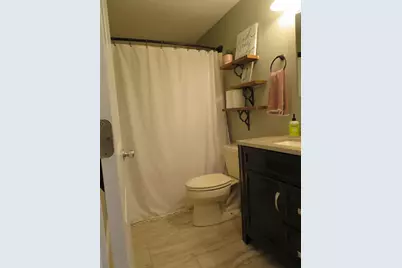
- Total Bathrooms: 2
- Full Bathrooms: 1
- 3/4 Bathrooms: 1
- Bathroom 1: Bathroom Full, Level 2
- Bathroom 2: Bathroom Three Quarter, Level 1
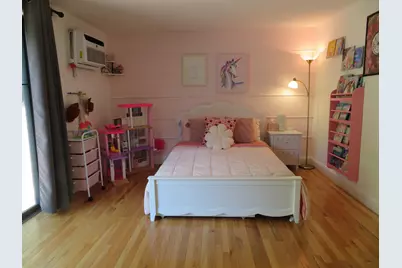
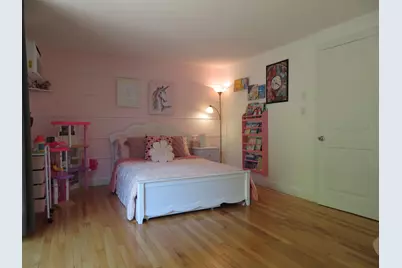
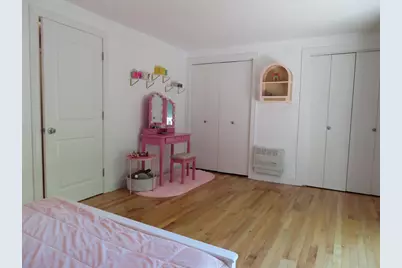
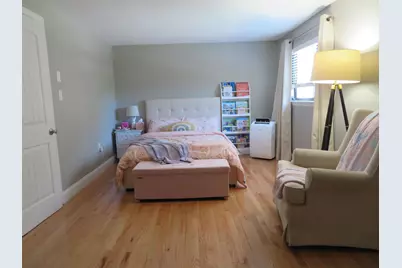
- Total Bedrooms: 3
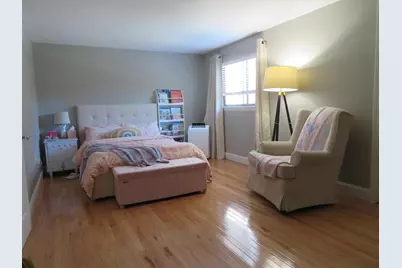
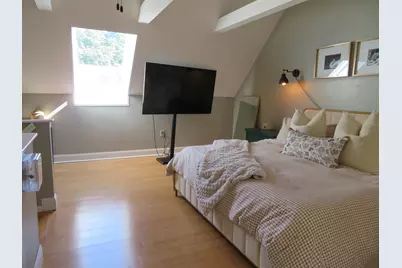
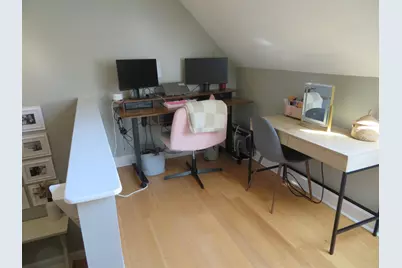
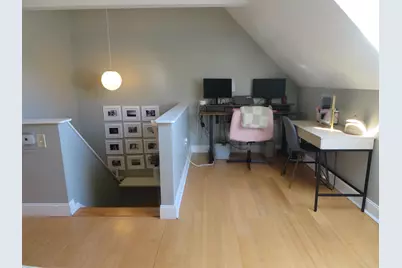
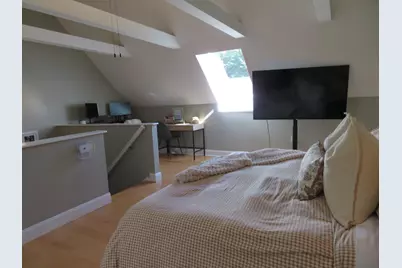
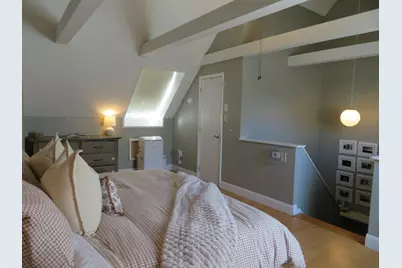
- Primary Bedroom: Level 3
- Bedroom 1: Level 2
- Bedroom 2: Level 2
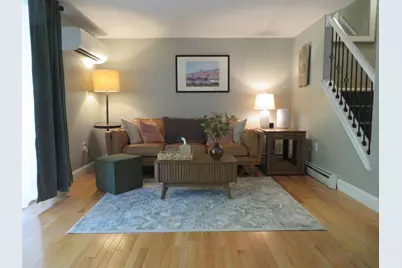
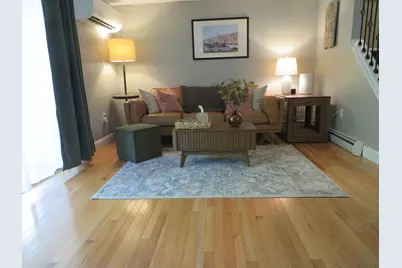
- Living Room: Level 1
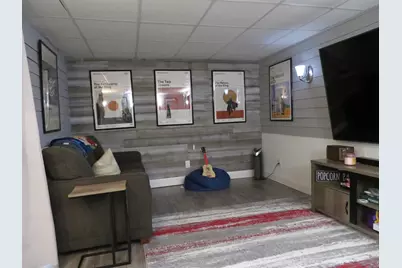
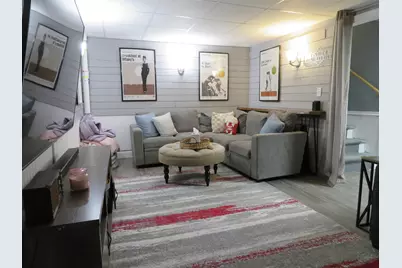
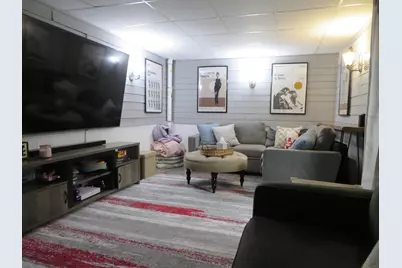
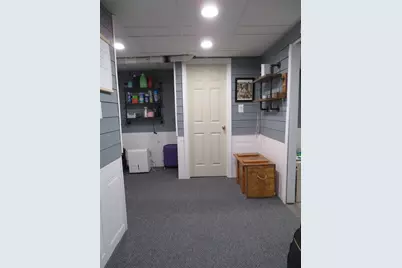
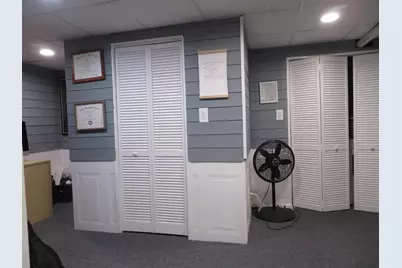
- Family Room: Family Room, Basement
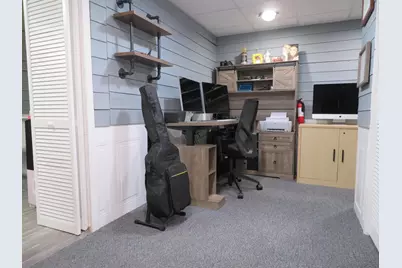
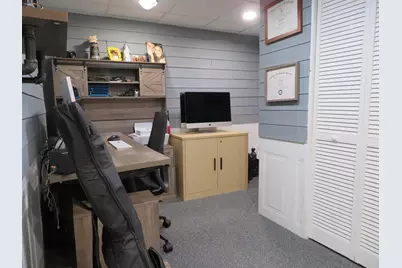
- Office: Basement
Additional Information
- Equipment: Air Conditioner, Window AC
Exterior
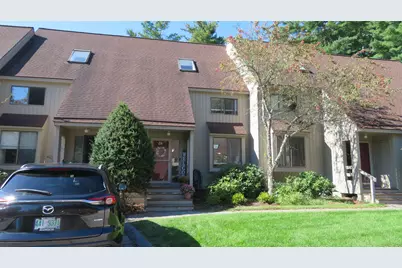
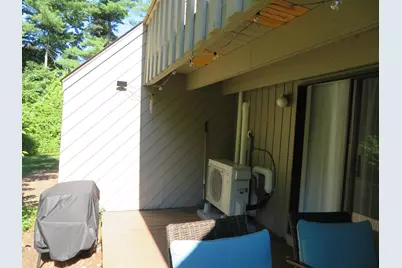
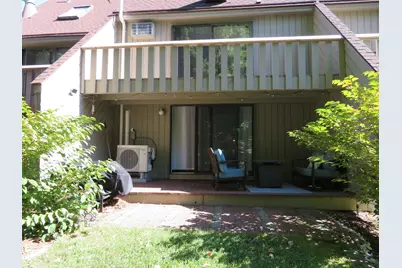
- Exterior Features: Balcony, Deck
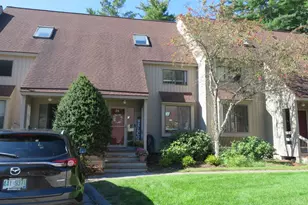
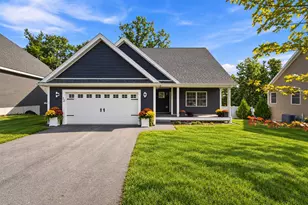
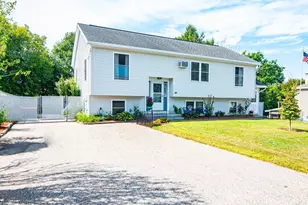
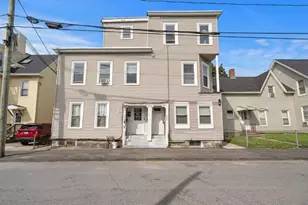
- Color: Dark Tan
Parking
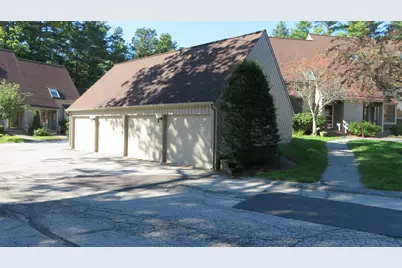
- Garage: Yes
- Garage Spaces: 1
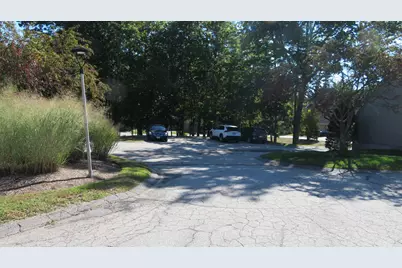
- Parking: Assigned
Location
- County: Hillsborough
- Condo Project Name: Ridgewood at Bedford
- Driving Directions: GPS -use address 34 Pimlico Court, it is Unit #89 but not marked but part of legal address. It is the number 34 Pimlico for unit. One car parking space in front, a one detached garage. & 4 visitor spaces.
School Information
- School District: Bedford Sch District SAU #25
- Elementary School: Memorial School
- Middle School: McKelvie Intermediate School
- High School: Bedford High School
Heating & Cooling
- Cooling Type: Mini Split, Wall AC Units
- Heating Type: Natural Gas
Utilities
Structural Information
- Construction Status: Existing
- Basement Entrance: Interior
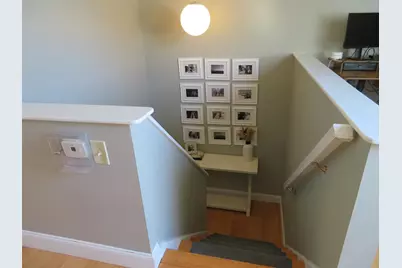
- Basement Desc.: Concrete, Finished, Interior Stairs
- Foundation Size: 20 X 30
- Roof: Asphalt Shingles
- Stories/Levels: 3
- Square Feet: 1,956
- Finished Total: 1,956 Sq. Ft.
- Finished Above Grnd: 1,356 Sq. Ft.
- Finished Below Grnd: 600 Sq. Ft.
- Year Built: 1986
Unit Information
Lot Features
- Frontage: No Road Frontage
- Driveway/Sidewalk: Paved
- Zoning: AR
Financial Considerations
- Price Per Sq. Ft.: $367.99
- Other Fee: Fee 1: $430
- Other Fee Type: Fee 1 Includes: Landscaping, Plowing, Sewer, Trash, Water
- Other Fee Freq.: Fee 1 Frequency: Monthly
- Assessment Year: 2025
- Assessment Amount: $465,000
- Tax Amount: $7,046.72
- Tax Year: 2025
Disclosures and Reports
- Documents Avail.: Association Docs, Property Disclosure
- Block: B3
- Lot Number: 89
Listed by EXP Realty, Kathleen S Gallagher