Full Property Details for 28 Pasture Dr
General
- Price: $579,000
- Taxes: $7,750 (2024)
- Status: Active
- Type: Single Family
- Source: PrimeMLS
- MLS ID: 5108541
- Updated: 9/19/2026
- Added to Site: 11 day(s) ago
Interior
- Number of Rooms: 6
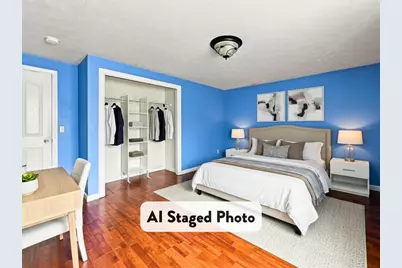
- Interior Features: Blinds, Ceiling Fan, Dining Area, Gas Fireplace, 1 Fireplace, Walk-In Closet, 1st Floor Laundry
- Fireplace: Yes
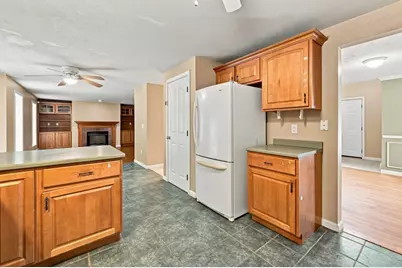
- Appliances: Dishwasher, Microwave, Electric Range, Refrigerator
- Flooring: Carpet, Ceramic Tile, Hardwood, Laminate
Rooms
- Total Bathrooms: 3
- Full Bathrooms: 1
- 3/4 Bathrooms: 1
- Half Bathrooms: 1
- Bathroom 1: Bathroom Full, 5 x 9, Level 2
- Bathroom 2: Bathroom Half, 3 x 7, Level 1
- Total Bedrooms: 3
- Primary Suite: 19 x 11, Level 2
- Bedroom 1: 15 x 15, Level 2
- Bedroom 2: 11 x 14, Level 2
- Foyer/Entry: 8 x 17, Level 1
- Living Room: 16 x 14, Level 1
- Kitchen: Kitchen, 11 x 11, Level 1
- Dining Room: Dining Room, 11 x 11, Level 1
- Breakfast Room: 10 x 10, Level 1
- Laundry: 5 x 3, Level 1
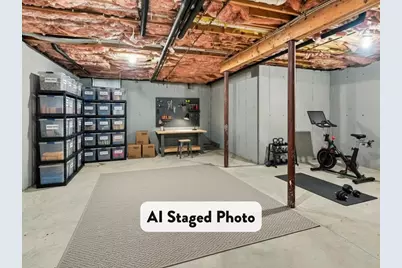
- Other Room 1: 39 x 28, Basement
- Utility Room: 10 x 10, Basement
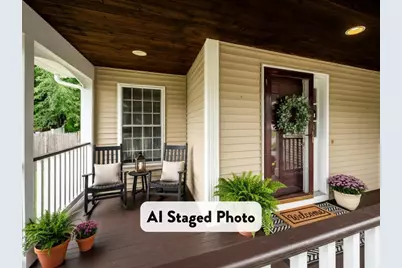
- Porch: Level 1
Exterior
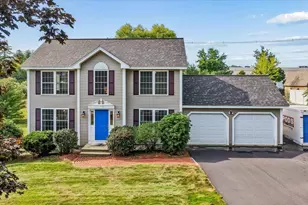
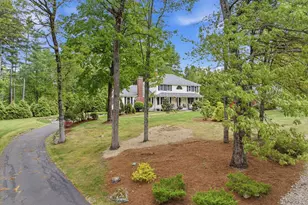
- Exterior Features: Deck, Double Pane Window(s)
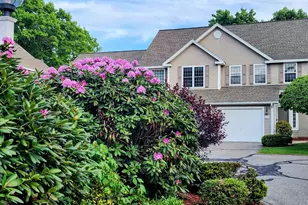
- Color: Tan
Parking
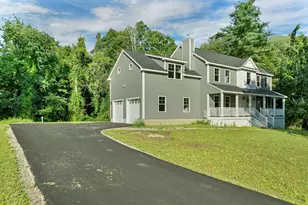
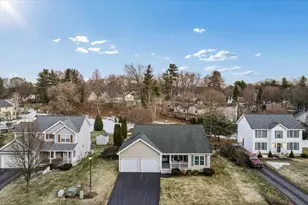
- Garage: Yes
- Garage Spaces: 2
- Parking: Driveway, Garage
Location
- County: Hillsborough
- Subdivision: Meadowcrest
School Information
- School District: Manchester Sch Dst SAU #37
- Elementary School: Parker-Varney Elementary Sch
- Middle School: Parkside Middle School
- High School: Manchester West High School
Heating & Cooling
- Cooling Type: None
- Heating Type: Hot Water
Utilities
Structural Information
- Construction Status: Existing
- Basement Entrance: Walk-up
- Basement Desc.: Basement Stairs, Bulkhead, Concrete, Concrete Floor, Exterior Access, Full, Interior Access, Interior Stairs, Partially Finished
- Foundation Size: 40x24
- Roof: Asphalt Shingles
- Stories/Levels: 2
- Square Feet: 1,986
- Finished Total: 1,986 Sq. Ft.
- Finished Above Grnd: 1,986 Sq. Ft.
- Year Built: 2000
Lot Features
- Lot Size (Acres): 0.38
- Lot Size (Sq. Ft.): 16,553
- Frontage: Yes Road Frontage
- Frontage Feet: 58
- Driveway/Sidewalk: Paved
- Zoning: res
Financial Considerations
- Price Per Sq. Ft.: $291.54
- Assessment Year: 2024
- Assessment Amount: $395,800
- Tax Amount: $7,750
- Tax Year: 2024
Disclosures and Reports
Listed by BHHS Verani Belmont, Erica D Bruce