Full Property Details for 12 W Wind Dr
General
- Price: $2,750,000
- Taxes: $39,177 (2025)
- Status: Active
- Type: Single Family
- Source: PrimeMLS
- MLS ID: 5109450
- Updated: 9/18/2026
- Added to Site: 1 day(s) ago
Interior
- Number of Rooms: 14
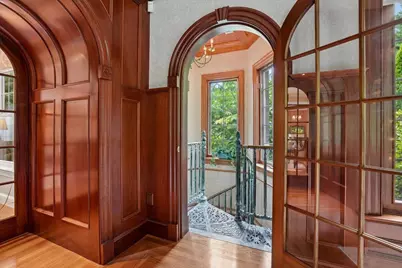
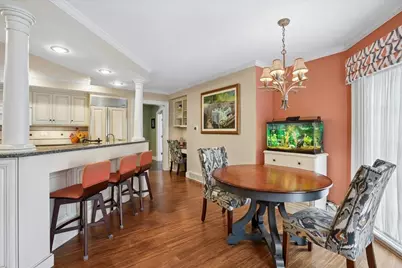
- Interior Features: Blinds, Cathedral Ceiling, Cedar Closet, Dining Area, Draperies, Gas Fireplace, Fireplace Screens/Equip, Wood Fireplace, 3 or More Fireplaces, Hearth, Home Theater Wiring, Kitchen Island, Primary BR w/ BA, Natural Light, Vaulted Ceiling, Walk-In Closet, Wet Bar, Window Treatment, Basement Laundry
- Fireplace: Yes
- Appliances: Electric Cooktop, Dishwasher, Dryer, Microwave, Double Oven, Refrigerator, Washer, Water Heater
- Flooring: Bamboo, Carpet, Hardwood, Tile
Rooms
- Total Bathrooms: 6
- Full Bathrooms: 4
- Half Bathrooms: 2
- Total Bedrooms: 5
- Bedroom 1: 13.3 x 20.4, Level 2
- Bedroom 2: 13 x 12, Level 2
- Living Room: 13.8 x 18, Level 1
- Family Room: Family Room, 19.3 x 16, Level 1
- Dining Room: Dining Room, 14.1 x 22.5, Level 1
- Office: 13.2 x 13.2, Level 1
- Den: Den, 30.6 x 20.4, Level 1
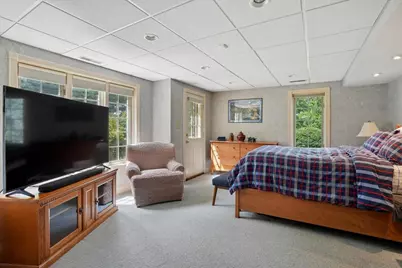
- Rec Room: Basement
Additional Information
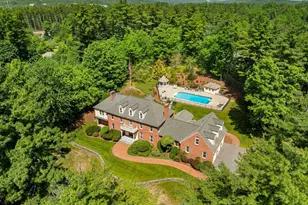
- Pool: Yes
- Equipment: Air Conditioner, Irrigation System, Standby Generator
Exterior
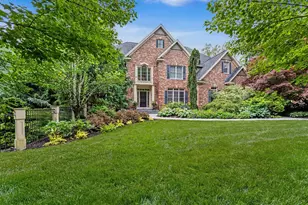
- Exterior Features: Balcony, Garden Space, Outbuilding, Patio, In-Ground Pool
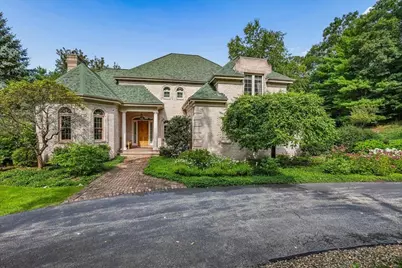
- Color: brick
Parking
- Garage: Yes
- Garage Spaces: 3
- Parking: Direct Entry, Driveway, Parking Spaces 1 - 10, Paved
Location
- County: Hillsborough
- Driving Directions: From Route 101, take Exit 3 for Bedford, follow NH-114 North, South River Road, then turn left onto Old English Road. Turn right onto West Wind Drive. Property is on the left at number 12.
School Information
- School District: Bedford Sch District SAU #25
- Elementary School: Peter Woodbury Sch
- Middle School: McKelvie Intermediate School
- High School: Bedford High School
Heating & Cooling
- Cooling Type: Central AC
- Heating Type: Oil, Forced Air
Utilities
Structural Information
- Construction Status: Existing
- Basement Entrance: Walkout
- Basement Desc.: Basement Stairs, Exterior Access, Finished, Full, Storage Space, Walkout
- Roof: Architectural Shingle
- Stories/Levels: 2
- Square Feet: 7,960
- Finished Total: 7,960 Sq. Ft.
- Finished Above Grnd: 4,998 Sq. Ft.
- Finished Below Grnd: 2,962 Sq. Ft.
- Year Built: 1993
Lot Features
- Lot Size (Acres): 2.35
- Lot Size (Sq. Ft.): 102,366
- Frontage: Yes Road Frontage
- Frontage Feet: 410
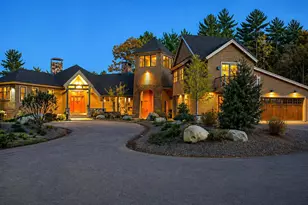
- Driveway/Sidewalk: Circular, Paved
- Zoning: RA
Financial Considerations
- Price Per Sq. Ft.: $550.22
- Tax Amount: $39,177
- Tax Year: 2025
Disclosures and Reports
Listed by Keller Williams Realty-Metropolitan, Amanda Plecinoga