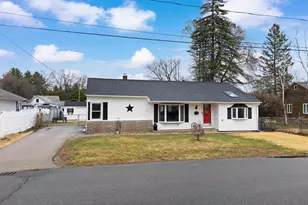
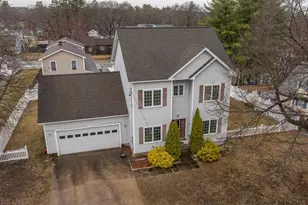
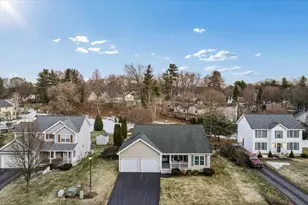
This is a carousel with tiles that activate property listing cards. Use the previous and next buttons to navigate.
1/1
$544,900
This is a carousel with tiles that activate property listing cards. Use the previous and next buttons to navigate.
1/1
Property Description
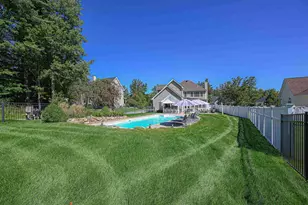
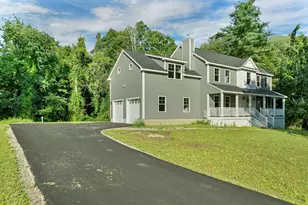
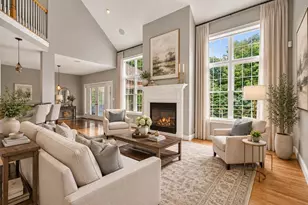
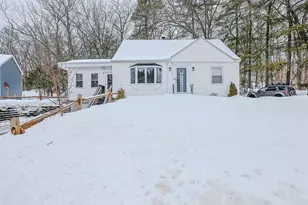
Welcome home to this beautifully maintained 3-bedroom Cape set on a spacious corner lot. Conveniently located near the Bedford town line, this home provides easy access to shopping, dining, and major commuter routes. The heart of the home is the open-concept kitchen and living area, featuring granite countertops, stainless steel appliances, a breakfast bar, and a gas fireplace that creates a warm and inviting gathering space. DOUBLE gas cooktop stoves complete this chef's kitchen. Open concept provides many possibilities for the kitchen and cozy living room space. Laundry is conveniently located on the first floor in the mud room area off kitchen. Abundant natural light throughout. Double doors lead to the expansive back deck overlooking the above-ground pool. A hot tub completes the oasis out back. Pool deck is NEW. Upstairs, you'll find three generously sized bedrooms, including a spacious primary bedroom with a walk-in closet. Skylights in the bedrooms bring in abundant natural light. Plenty of closet space and storage for your needs. Outside, enjoy a private, fenced backyard with plenty of space to relax, entertain, or unwind by the pool. With a 2 year old roof and public water and sewer, there is nothing to worry about with the major systems. The driveway is also freshly seal coated. Schedule your showing today!
Full Property Details
Full Property Details for 130 Erie St
General
- Sold For: $544,900
- Taxes: $7,871 (2024)
- Status: Closed
- Type: Single Family
- Source: PrimeMLS
- MLS ID: 5102223
- Added to Site: 52 day(s) ago
Interior
- Number of Rooms: 7
- Appliances: Dryer, Washer
Rooms
Bathrooms
- Total Bathrooms: 2
- Full Bathrooms: 1
- Half Bathrooms: 1
Bedrooms
- Total Bedrooms: 3
Parking
- Garage: Yes
- Garage Spaces: 2
Location
- County: Hillsborough
Heating & Cooling
- Cooling Type: None
- Heating Type: Natural Gas, Baseboard, Hot Water, Multi Zone
Utilities
- Sewer: Public
Structural Information
- Construction Status: Existing
- Basement Entrance: Walkout
- Basement Desc.: Concrete, Interior Stairs
- Roof: Architectural Shingle
- Stories/Levels: 2
- Square Feet: 2,132
- Finished Total: 2,132 Sq. Ft.
- Finished Above Grnd: 2,132 Sq. Ft.
- Year Built: 1996
Lot Features
- Lot Size (Acres): 0.24
- Lot Size (Sq. Ft.): 10,454
- Frontage: Yes Road Frontage
- Frontage Feet: 100
- Driveway/Sidewalk: Paved
- Zoning: R
Financial Considerations
- Price Per Sq. Ft.: $253.24
- Assessment Year: 2024
- Assessment Amount: $402,000
- Tax Amount: $7,871
- Tax Year: 2024
Disclosures and Reports
- Lot Number: 8
Listed by Dominion Realty, Patrick Willie-Bonglo
Sold by LPT Realty, Laura. Madison

Get Pre-Approved Today
Schools
Schools serving 130 Erie St
School District:Manchester School District
| Name | Grades | Distance |
|---|---|---|
Parker-Varney School 223 James Pollack Dr., Manchester, NH 03102 | PK-4 | 0.4 mi |
Middle School At Parkside 75 Park Side Avenue, Manchester, NH 03102 | 5-8 | 1.3 mi |
Manchester West High School 9 Notre Dame Avenue, Manchester, NH 03102 | 9-12 | 1.3 mi |
Disclaimer:
School attendance boundaries provided by ATTOM Data Solutions and are for reference only. Contact the school directly to verify enrollment eligibility.
Price & Sales History for 130 Erie St
Date
Details
Price
Change
Source
9/10/2026
Sold
$544,900
0.93%
MLS
8/01/2026
Listed
$539,900
—
MLS
Disclaimer: Historical sales information is derived from public records provided by the county offices. Information is not guaranteed and should be independently verified.
130 Erie Street, Manchester, NH 03102 (MLS# 5102223) is a Single Family property that was sold at $544,900 on September 10, 2026. Want to learn more about 130 Erie Street? Do you have questions about finding other Single Family real estate for sale in Manchester? You can browse all Manchester real estate or contact a Coldwell Banker agent to request more information.