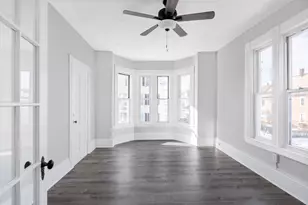
This is a carousel with tiles that activate property listing cards. Use the previous and next buttons to navigate.
1/1
$785,000
This is a carousel with tiles that activate property listing cards. Use the previous and next buttons to navigate.
1/1
Property Description
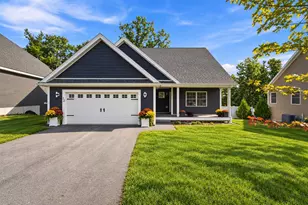
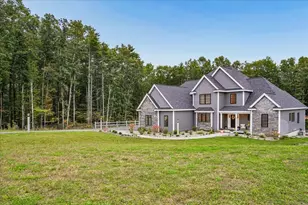
Luxury living awaits, nearly new detached single-family condominium in the exclusive Coolidge Estates community. Thoughtfully designed with upscale finishes & filled with natural light, offering a perfect blend of elegance & comfort. Step into a stunning open-concept living space featuring soaring vaulted ceiling, 2nd-floor overlook & a cozy propane fireplace, creating a bright inviting atmosphere. The chef's kitchen is a true showpiece, with premium SS appliances, Wolf wall oven, induction cooktop, vented hood, under-cabinet lighting, custom tongue & groove soft close cabinetry, granite countertops, glass tile backsplash, expansive breakfast bar & breakfast nook. 1st floor primary suite, 2 walk-in closets, ensuite tiled bath, marble countertops & oversized shower with custom glass enclosure. The 1st floor flex room with french doors for formal dining, library, office or piano. 2nd floor includes 2 bedrooms, full bath, & a bonus room of 500 sq. ft. suitable for a future guest suite, media room, or personal gym. Other highlights include hardwood flooring, tiled baths, walk-in pantry, 1st floor laundry room with utility sink, motorized living room shades, energy-efficient double-pane windows, Rinnai tankless water heater, upgraded vinyl exterior, rain gutters, basement storage & finished garage. Relax outdoors on your private deck & custom patio, surrounded by a peaceful setting with sunsets. Located on a cul-de-sac street within minutes to Route 293.
Full Property Details
Full Property Details for 33 Sable Wy #2
General
- Sold For: $785,000
- Taxes: $14,081 (2025)
- Status: Closed
- Type: Condo
- Source: PrimeMLS
- MLS ID: 5082247
- Added to Site: 91 day(s) ago
Interior
- Number of Rooms: 7
- Interior Features: Attic with Hatch/Scuttle, Ceiling Fan, Dining Area, Gas Fireplace, Kitchen Island, Kitchen/Dining, Laundry Hookups, Primary BR w/ BA, Natural Light, Indoor Storage, Vaulted Ceiling, Walk-In Closet, Walk-In Pantry, Window Treatment, 1st Floor Laundry
- Fireplace: Yes
- Appliances: Electric Cooktop, Dishwasher, Dryer, Microwave, Wall Oven, Refrigerator, Washer, Tankless Water Heater, Vented Exhaust Fan
- Flooring: Carpet, Hardwood, Tile
Rooms
Bathrooms
- Total Bathrooms: 3
- Full Bathrooms: 1
- 3/4 Bathrooms: 1
- Half Bathrooms: 1
Bedrooms
- Total Bedrooms: 3
- Primary Suite: 17 x 14, Level 1
- Bedroom 1: 14 x 12, Level 2
- Bedroom 2: 14 x 12, Level 2
Other Rooms
- Living Room: 16 x 19, Level 1
- Kitchen: Kitchen, 14 x 14, Level 1
- Dining Room: Dining Room, 14 x 13, Level 1
- Breakfast Room: 14 x 10, Level 1
Additional Information
- Equipment: Hardwired Smoke Detector
Exterior
- Exterior Features: Deck, Patio, Covered Porch
- Color: Tan
Parking
- Garage: Yes
- Garage Spaces: 2
- Parking: Auto Open, Direct Entry, Finished, Driveway, Garage, Paved, Attached
Location
- County: Hillsborough
- Condo Project Name: Coolidge Estates
- Driving Directions: You may need to set GPS to 685 Coolidge Ave.
School Information
- School District: Manchester School District
Heating & Cooling
- Cooling Type: Central AC
- Heating Type: Propane, Hot Air
Utilities
- Sewer: Public
Structural Information
- Construction Status: Existing
- Basement Entrance: Interior
- Basement Desc.: Bulkhead, Concrete, Interior Stairs, Storage Space, Unfinished
- Roof: Architectural Shingle
- Stories/Levels: 3
- Square Feet: 2,275
- Finished Total: 2,275 Sq. Ft.
- Finished Above Grnd: 2,275 Sq. Ft.
- Year Built: 2023
Unit Information
- Units in Building: 1
Lot Features
- Frontage: Yes Road Frontage
- Driveway/Sidewalk: Paved
- Zoning: Residential
Financial Considerations
- Price Per Sq. Ft.: $329.67
- Other Fee: Fee 1: $333
- Other Fee Type: Fee 1 Includes: HOA Fee, Landscaping, Other, Plowing, Trash
- Other Fee Freq.: Fee 1 Frequency: Monthly
- Tax Amount: $14,081
- Tax Year: 2025
Disclosures and Reports
- Documents Avail.: Association Docs, Deed, Property Disclosure
- Surveyed: Yes
- Block: 0047 B
- Lot Number: 2
Listed by RE/MAX Innovative Properties, Cynthia Surette
Sold by Keller Williams Realty-Metropolitan, Shannon. Stone

Get Pre-Approved Today
Schools
Schools serving 33 Sable Wy #2
School District:Manchester School District
| Name | Grades | Distance |
|---|---|---|
Northwest Elementary School, Manchester, NH 300 Youville Street, Manchester, NH 03102 | K-4 | 0.5 mi |
Middle School At Parkside 75 Park Side Avenue, Manchester, NH 03102 | 5-8 | 1 mi |
Manchester West High School 9 Notre Dame Avenue, Manchester, NH 03102 | 9-12 | 1.1 mi |
Disclaimer:
School attendance boundaries provided by ATTOM Data Solutions and are for reference only. Contact the school directly to verify enrollment eligibility.
Price & Sales History for 33 Sable Wy #2
Date
Details
Price
Change
Source
6/05/2026
Sold
$785,000
4.67%
MLS
4/08/2026
Listed
$750,000
—
MLS
Disclaimer: Historical sales information is derived from public records provided by the county offices. Information is not guaranteed and should be independently verified.
33 Sable Way #2, Manchester, NH 03102 (MLS# 5082247) is a Condo property that was sold at $785,000 on June 05, 2026. Want to learn more about 33 Sable Way #2? Do you have questions about finding other Condo real estate for sale in Manchester? You can browse all Manchester real estate or contact a Coldwell Banker agent to request more information.