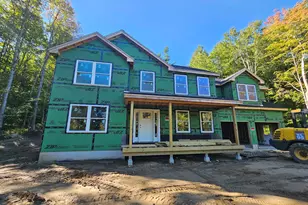
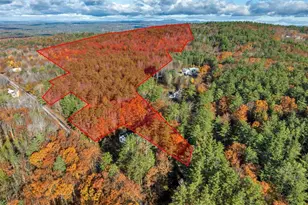
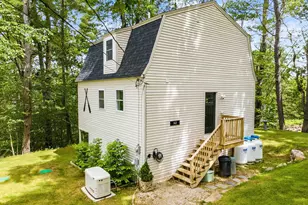
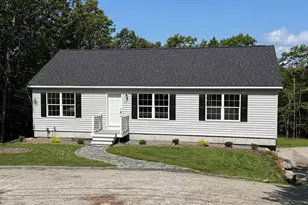
Full Property Details for 10 Belmont Dr
General
- Price: $575,000
- Taxes: $8,745 (2025)
- Status: Active
- Type: Single Family
- Source: PrimeMLS
- MLS ID: 5103124
- Updated: 9/1/2026
- Added to Site: 48 day(s) ago
Interior
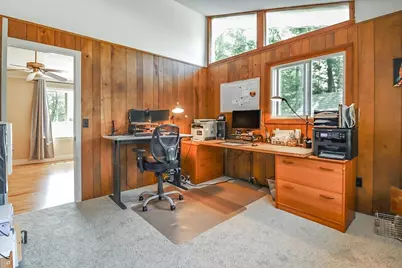
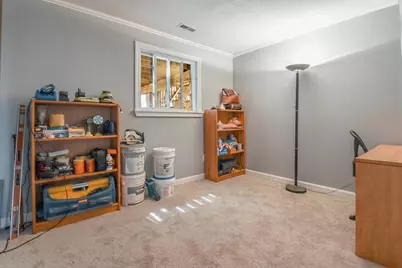
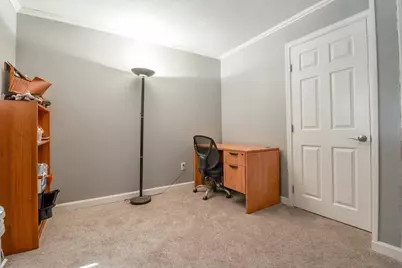
- Number of Rooms: 7
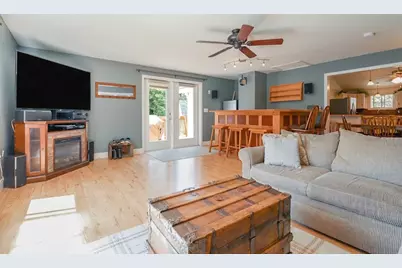
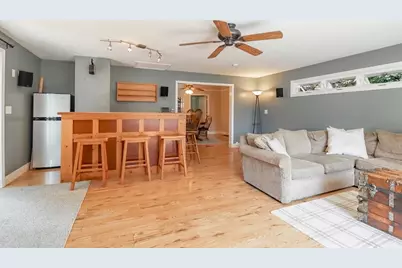
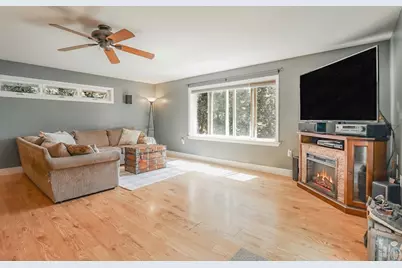
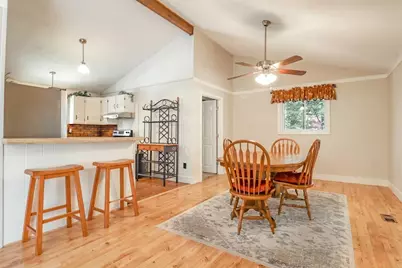
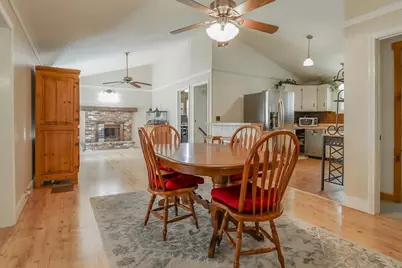
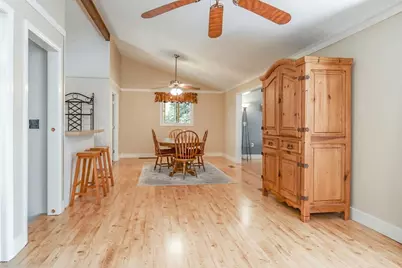
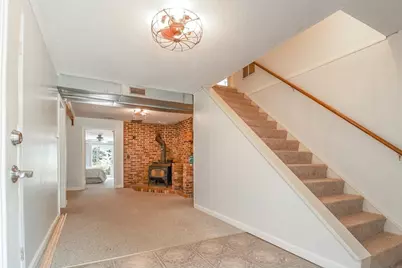
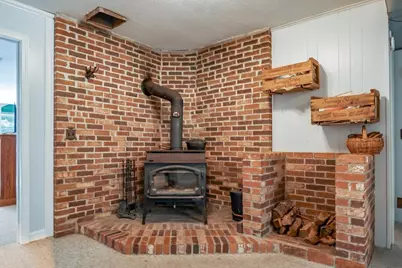
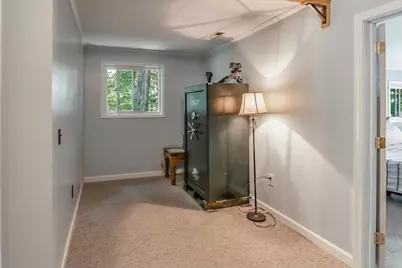
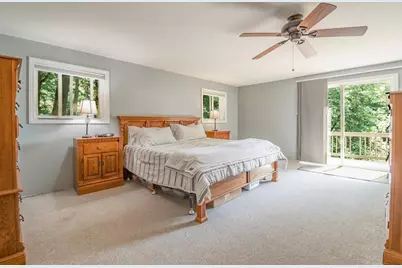
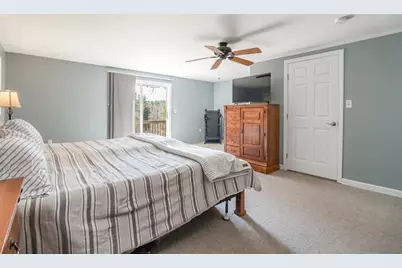
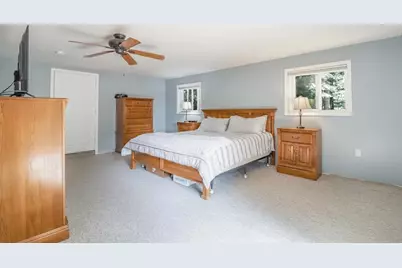
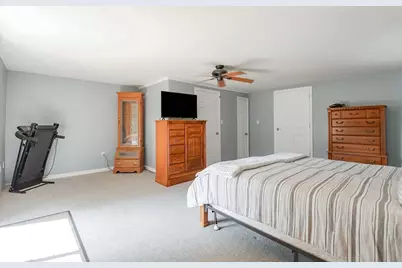
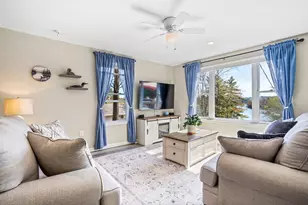
- Interior Features: Cathedral Ceiling, Ceiling Fan, Dining Area, Wood Fireplace, 2 Fireplaces, Kitchen Island, Kitchen/Dining, Kitchen/Living, Natural Light, Indoor Storage, Basement Laundry
- Fireplace: Yes
- Appliances: Dishwasher, Refrigerator, Electric Stove
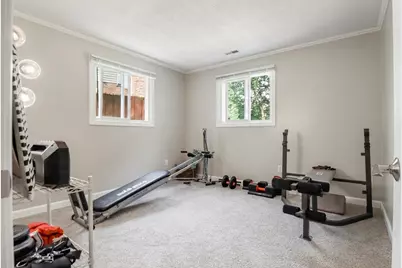
- Flooring: Carpet, Laminate, Tile
Rooms
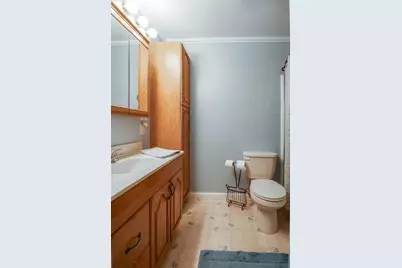
- Total Bathrooms: 2
- Full Bathrooms: 1
- Half Bathrooms: 1
Additional Information
Exterior
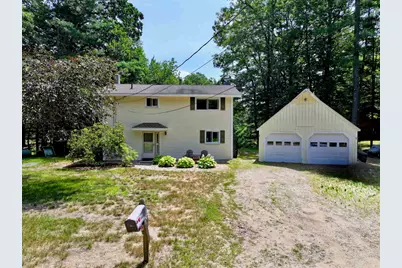
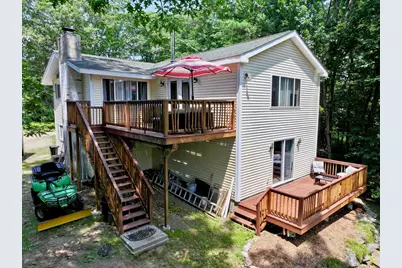
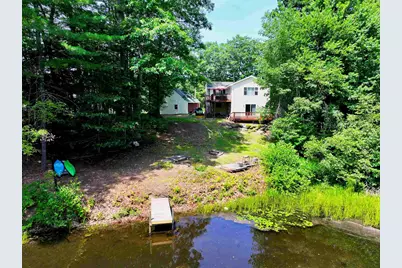
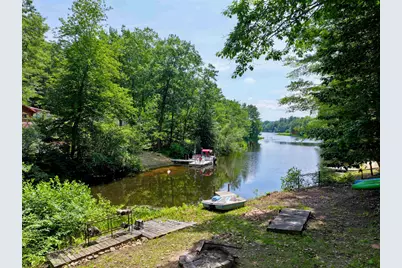
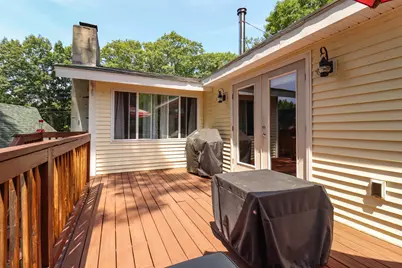
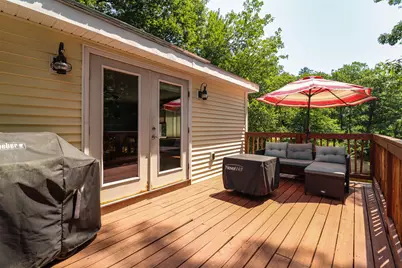
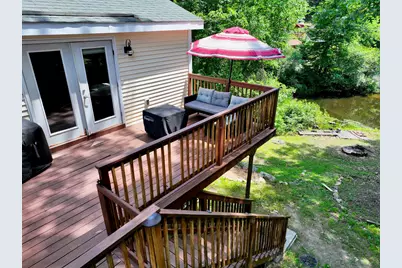
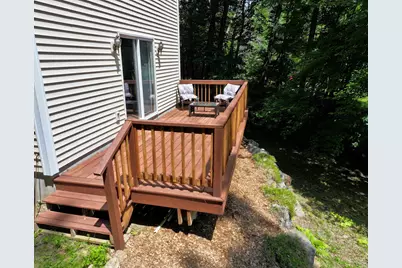
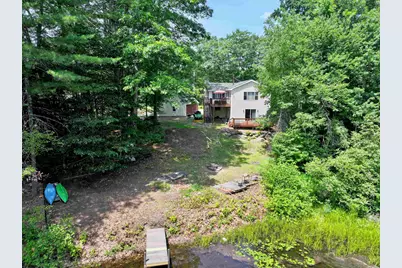
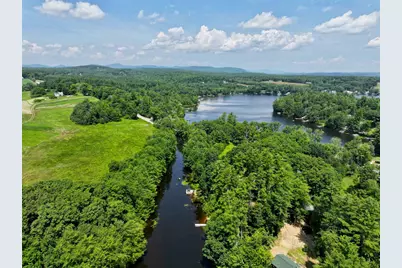
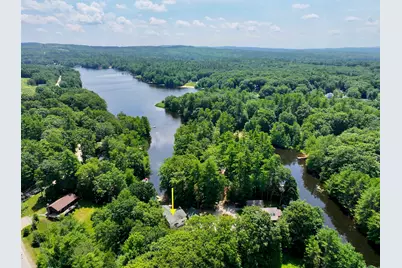
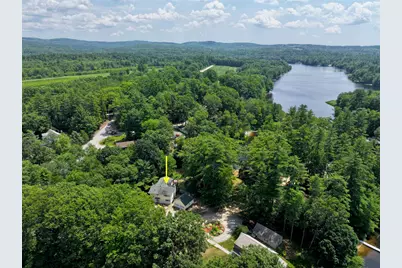
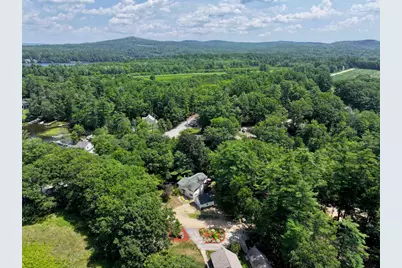
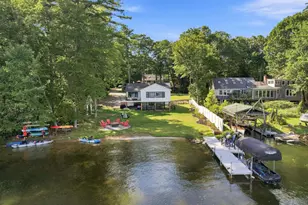
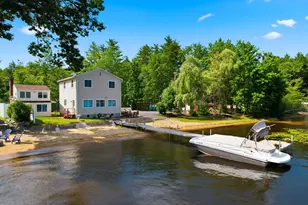
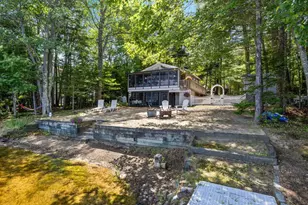
- Exterior Features: Boat Launch, Boat Slip/Dock, Deck, Garden Space, Natural Shade, Private Dock, Storage
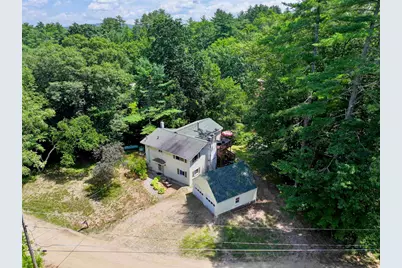
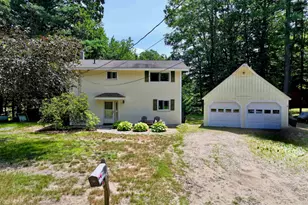
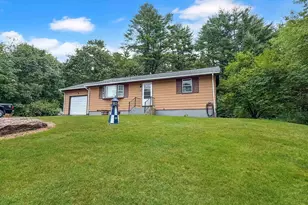
- Color: Yellow
Parking
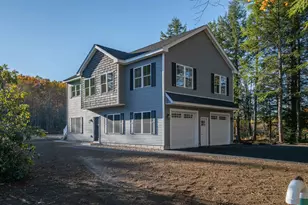
- Garage: Yes
- Garage Spaces: 2
- Parking: Direct Entry, Driveway, Garage, Parking Spaces 4, Unpaved, Detached
Location
- County: Belknap
- Subdivision: Locke Lake
- Driving Directions: See Gps
School Information
- School District: Barnstead Sch District SAU #86
- Elementary School: Barnstead Elementary School
- High School: Prospect Mountain High School
Heating & Cooling
- Cooling Type: Central AC
- Heating Type: Propane, Wood, Wood Stove
Utilities
Structural Information
- Construction Status: Existing
- Basement Entrance: Walkout
- Basement Desc.: Daylight, Finished, Full, Insulated, Interior Stairs, Storage Space, Walkout, Exterior Access
- Roof: Asphalt Shingles
- Stories/Levels: 2
- Square Feet: 2,336
- Finished Total: 2,336 Sq. Ft.
- Finished Above Grnd: 2,336 Sq. Ft.
- Year Built: 1980
Lot Features
- Lot Size (Acres): 0.48
- Lot Size (Sq. Ft.): 20,909
- Frontage: TBD
- Driveway/Sidewalk: Crushed Stone
- Zoning: Res
Water Features
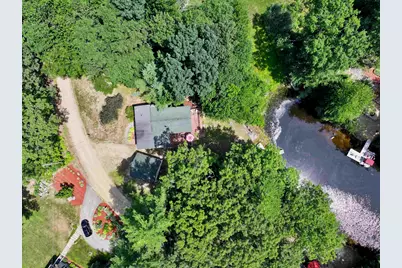
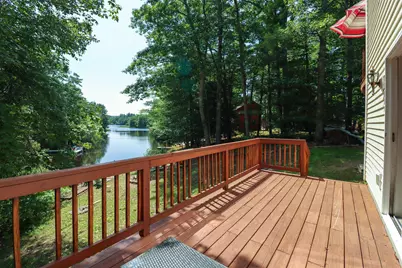
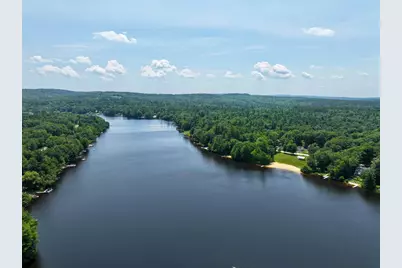
- Water Front: Yes
- Water View: Yes
- Water Access: Yes
- Water Front Type: Lake
- Water Front Name: Locke Lake
- Water Front Owned: 1
Financial Considerations
- Price Per Sq. Ft.: $246.15
- Tax Amount: $8,745
- Tax Year: 2025
Disclosures and Reports
- Surveyed: Yes
- Block: 29
- Lot Number: 00000A
Listed by LAER Realty Partners/Goffstown, Jason Bellaud