This is a carousel with tiles that activate property listing cards. Use the previous and next buttons to navigate.
1/41
$550,000 Sale Pending
This is a carousel with tiles that activate property listing cards. Use the previous and next buttons to navigate.
1/41
Property Description
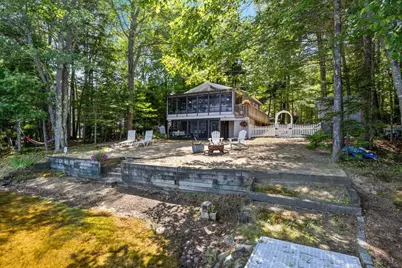
Waterfront on Locke Lake! Charming Year-Round Waterfront Retreat on Locke Lake! Enjoy lakeside living in this delightful home featuring an open-concept living and dining area with cathedral ceilings that flow seamlessly into a cozy enclosed porch perfect for unwinding while taking in serene beachfront views. This property offers two bedrooms and a ¾ bath. The walk-out lower level includes a second enclosed porch, adding even more space to relax or entertain. Recently installed new 2 bedroom septic system and public water system. Outdoor amenities include an outdoor shower, an aluminum dock for your boat, a handy storage shed, and a whole-house generator for peace of mind. As part of the Locke Lake Colony Association, you'll have exclusive access to multiple private beaches on both Locke Lake and Halfmoon Lake, plus a marina, boat launch, and mini-golf course. The Community also features tennis and basketball courts, two swimming pools, picnic areas, and a welcoming lodge. Conveniently located with easy access to Concord, Laconia, Alton and the Seacoast This is your perfect getaway or full-time residence! Come see what the Lakes Region has to offer! Open House on Sunday, July 26th from 11:00 to 1:00.
Full Property Details
Full Property Details for 276 Varney Rd
General
- Price: $550,000
- Taxes: $8,590 (2026)
- Status: Pending
- Type: Single Family
- Source: PrimeMLS
- MLS ID: 5101616
- Updated: 7/28/2026
- Added to Site: 31 day(s) ago
Interior
- Number of Rooms: 7
- Interior Features: Ceiling Fan
- Appliances: Refrigerator, Electric Stove, On Demand Water Heater
- Flooring: Carpet, Hardwood, Vinyl
Rooms
Bathrooms
- Total Bathrooms: 1
- Full Bathrooms: 1
- Bathroom 1: Bathroom Three Quarter, Level 1
Bedrooms
- Total Bedrooms: 2
- Bedroom 1: Level 1
- Bedroom 2: Basement
Other Rooms
- Kitchen: Kitchen, Level 1
- Office: Basement
- Other Room 1: Basement
- Utility Room: Basement
Exterior
- Exterior Features: Enclosed Porch, Private Dock, Shed
Parking
- Parking: Driveway
Location
- County: Belknap
- Driving Directions: Go South on Route 28 from the Alton Traffic Circle to Peacham Road, then left on to Varney Road. GPS works
Heating & Cooling
- Cooling Type: None
- Heating Type: Propane, Baseboard, Electric, Gas Heater
Utilities
- Sewer: Private, Septic
Structural Information
- Construction Status: Existing
- Basement Entrance: Walkout
- Basement Desc.: Concrete, Finished, Interior Stairs, Sump Pump
- Roof: Asphalt Shingles
- Stories/Levels: 1
- Square Feet: 1,872
- Finished Total: 1,872 Sq. Ft.
- Finished Above Grnd: 1,248 Sq. Ft.
- Finished Below Grnd: 624 Sq. Ft.
- Year Built: 1971
Lot Features
- Lot Size (Acres): 0.35
- Lot Size (Sq. Ft.): 15,246
- Frontage: Yes Road Frontage
- Frontage Feet: 107
- Driveway/Sidewalk: Gravel
- Zoning: residential
Water Features
- Water Front: Yes
- Water View: Yes
- Water Access: Yes
- Water Front Type: Lake
- Water Front Name: Locke Lake
- Water Front Owned: 1
Financial Considerations
- Price Per Sq. Ft.: $440.71
- Other Fee: Fee 1: $580
- Other Fee Type: Fee 1 Includes: Plowing, Recreation, Trash
- Other Fee Freq.: Fee 1 Frequency: Yearly
- Tax Amount: $8,590
- Tax Year: 2026
Disclosures and Reports
- Surveyed: Yes
- Lot Number: 216
Listed by Ocean to Lakes Realty, Catherine McCauley
Get Pre-Approved Today
Schools
Schools serving 276 Varney Rd
School Districts:Barnstead School District, Prospect Mountain High School Joint Maintenance Agreement District
| Name | Grades | Distance |
|---|---|---|
Barnstead Elementary School 91 Maple St., Barnstead, NH 03225 | PK-8 | 2.7 mi |
Prospect Mountain High School 242 Suncook Valley Road, Alton, NH 03809 | 9-12 | 4.2 mi |
Disclaimer:
School attendance boundaries provided by ATTOM Data Solutions and are for reference only. Contact the school directly to verify enrollment eligibility.
Price & Sales History for 276 Varney Rd
Date
Details
Price
Change
Source
7/24/2026
Listed
$550,000
—
MLS
Disclaimer: Historical sales information is derived from public records provided by the county offices. Information is not guaranteed and should be independently verified.
Tax History
Tax History for 276 Varney Rd
Year
Property Taxes
Change
Tax Assessment
Change
2025
$8,385
5%
$488,900
—
2024
$7,974
14%
$488,900
—
2023
$7,016
44%
$488,900
117%
2022
$4,875
-2%
$225,700
—
2021
$4,956
-9%
$225,700
-4%
2020
$5,426
1%
$234,900
—
2019
$5,363
3%
$234,900
—
2018
$5,227
-7%
$234,900
21%
2017
$5,630
—
$194,800
—
Disclaimer: Historical tax information is derived from public records provided by the county offices. Information is not guaranteed and should be independently verified.
Estimate the Cost
Estimate the Cost for 276 Varney Rd
276 Varney Road, Barnstead, NH 03225 (MLS# 5101616) is a Single Family property with 2 bedrooms and 1 full bathroom. 276 Varney Road is currently listed for $550,000 and was received on July 24, 2026. Want to learn more about 276 Varney Road? Do you have questions about finding other Single Family real estate for sale in Barnstead? You can browse all Barnstead real estate or contact a Coldwell Banker agent to request more information.