This is a carousel with tiles that activate property listing cards. Use the previous and next buttons to navigate.
1/1
$986,000
This is a carousel with tiles that activate property listing cards. Use the previous and next buttons to navigate.
1/1
Property Description
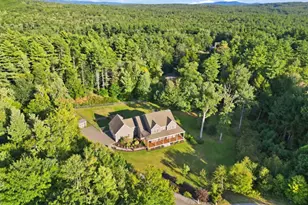
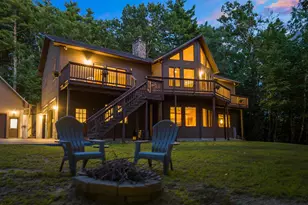
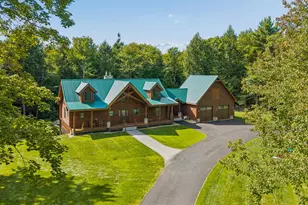
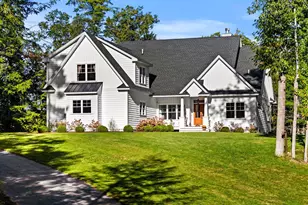
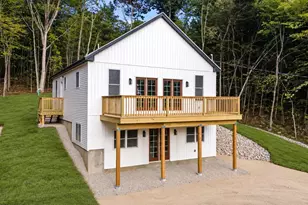
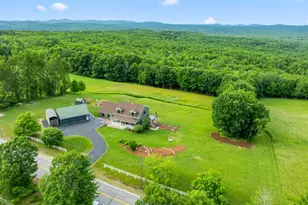
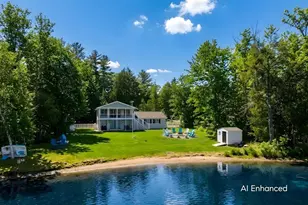
Elegant mountain view residence, thoughtfully redesigned and completely rebuilt in 2020, perched atop a serene hill in New Hampshire's Lakes Region. Set on 17± acres of mostly level and open premium soil ideal for gardens and farming, this private retreat offers breathtaking mountain, forest, and nature views from every window. Central air, an on-demand whole-house generator, and a well-maintained year-round public road, offers comfort and peace of mind ensured in every season. The property's expansive acreage includes nearby walking trails perfect for pets, peaceful snowshoeing adventures, and nature photography. With the possibility to subdivide a lot for family members or future income, this land offers rare versatility and long-term value. This beautiful area and home is a place you may find you'll never want to leave. Whether you're enjoying the vistas from the patio, private primary bedroom balcony, or sunroom, each day reveals a new horizon and a deeper appreciation for all that New Hampshire has to offer. Enjoy stunning sunrises, glowing sunsets, wildlife and star-filled nights that redefine tranquility. Conveniently located near Concord, pristine lakes, and the NH Seacoast, with easy access to major routes and airports. A drive-by simply doesn't capture the true beauty of this home-an interior tour is a must! This home is absolutely stunning and truly one you need to experience in person to fully appreciate. An absolute pleasure to show, beautiful home is in immaculate condition!
Full Property Details
Full Property Details for 152 Evans Rd
General
- Sold For: $986,000
- Taxes: $8,240 (2025)
- Status: Closed
- Type: Single Family
- Source: PrimeMLS
- MLS ID: 5081720
- Added to Site: 99 day(s) ago
Interior
- Number of Rooms: 6
- Interior Features: Cathedral Ceiling, Ceiling Fan, Dining Area, Wood Fireplace, 1 Fireplace, Hearth, Living/Dining, Primary BR w/ BA, Natural Light, Natural Woodwork, Skylight, Walk-In Closet, 1st Floor Laundry
- Fireplace: Yes
- Appliances: Dishwasher, Dryer, Microwave, Refrigerator, Washer, Electric Stove, Exhaust Fan
- Flooring: Hardwood, Vinyl
Rooms
Bathrooms
- Total Bathrooms: 2
- 3/4 Bathrooms: 2
- Bathroom 1: Bathroom Three Quarter, 12.7 x 8.1, Level 2
- Bathroom 2: Bathroom Three Quarter, 10.3 x 7.4, Level 1
Bedrooms
- Total Bedrooms: 3
- Primary Suite: 23.8 x 14.6, Level 2
- Bedroom 1: 9.11 x 10.8, Level 1
- Bedroom 2: 10.3 x 10.8, Level 1
Other Rooms
- Foyer/Entry: 7.9 x 6.0, Level 1
- Living Room: 17.4 x 16.2, Level 1
- Great Room: 18.1 x 14.2, Level 1
- Kitchen: Kitchen, 9.7 x 16.2, Level 1
- Laundry: 5.4 x 3.1, Level 1
Additional Information
- Equipment: Air Conditioner, CO Detector, Battery Smoke Detector, Standby Generator
Exterior
- Exterior Features: Deck, Garden Space, Patio
- Color: Tan
Parking
- Garage: Yes
- Garage Spaces: 4
- Parking: Auto Open, Garage, Off Street, Parking Spaces 1 - 10, Detached
Location
- County: Belknap
- Driving Directions: East on Route 126, take a right onto John Tasker Rd- Left onto Evans Rd. Property is on the left hand side.
School Information
- Elementary School: Barnstead Elementary School
- High School: Prospect Mountain High School
Heating & Cooling
- Cooling Type: Central AC, Mini Split
- Heating Type: Baseboard, Hot Water
Utilities
- Sewer: 1000 Gallon, Leach Field, Private, Septic
Structural Information
- Construction Status: Existing
- Basement Entrance: Interior
- Basement Desc.: Bulkhead, Concrete Floor, Full, Interior Stairs, Storage Space, Sump Pump, Unfinished, Exterior Access, Basement Stairs
- Roof: Asphalt Shingles
- Stories/Levels: 2
- Square Feet: 1,792
- Finished Total: 1,792 Sq. Ft.
- Finished Above Grnd: 1,792 Sq. Ft.
- Year Built: 2020
Lot Features
- Lot Size (Acres): 16.79
- Lot Size (Sq. Ft.): 731,372
- Frontage: Yes Road Frontage
- Frontage Feet: 1017
- Driveway/Sidewalk: Paved
- Zoning: 1F Residential
Financial Considerations
- Price Per Sq. Ft.: $584.82
- Tax Amount: $8,240
- Tax Year: 2025
Disclosures and Reports
- Surveyed: Yes
- Lot Number: 18
Listed by Heigis Real Estate LLC., Donna L Gerry
Sold by The Aland Realty Group, Brenda. Hall

Get Pre-Approved Today
Schools
Schools serving 152 Evans Rd
School District:Strafford School District
| Name | Grades | Distance |
|---|---|---|
Strafford School 22 Roller Coaster Road, Strafford, NH 03884 | PK-8 | 5 mi |
Disclaimer:
School attendance boundaries provided by ATTOM Data Solutions and are for reference only. Contact the school directly to verify enrollment eligibility.
Price & Sales History for 152 Evans Rd
Date
Details
Price
Change
Source
6/22/2026
Sold
$986,000
-5.92%
MLS
4/01/2026
Listed
$1,048,000
—
MLS
Disclaimer: Historical sales information is derived from public records provided by the county offices. Information is not guaranteed and should be independently verified.
152 Evans Road, Barnstead, NH 03218 (MLS# 5081720) is a Single Family property that was sold at $986,000 on June 22, 2026. Want to learn more about 152 Evans Road? Do you have questions about finding other Single Family real estate for sale in Barnstead? You can browse all Barnstead real estate or contact a Coldwell Banker agent to request more information.