This is a carousel with tiles that activate property listing cards. Use the previous and next buttons to navigate.
1/1
$849,900
This is a carousel with tiles that activate property listing cards. Use the previous and next buttons to navigate.
1/1
Property Description
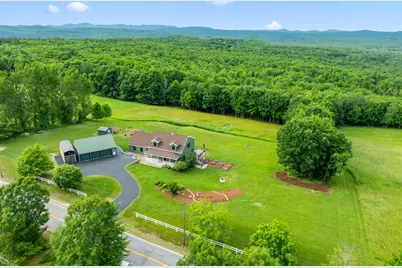
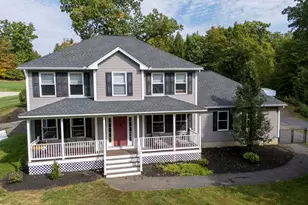
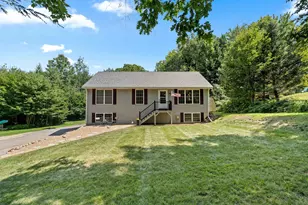
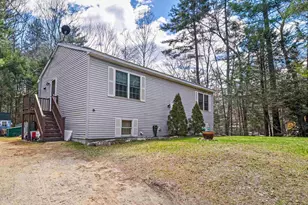
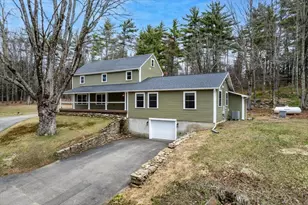
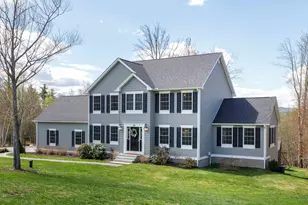
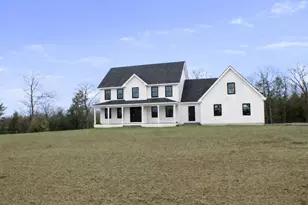
Welcome to this beautiful home where privacy, space, and versatility come together on over 13 beautiful acres with two Lots of Record. Surrounded by open fields and peaceful country views, this property offers the perfect blend of modern updates and rural charm. Over the past two years, extensive improvements have transformed the home, including a stunning new kitchen, drilled well, siding, windows, doors, and an expansive Trex deck. The heart of the main home is the beautifully designed kitchen featuring leathered granite countertops, an abundance of stylish cabinetry, a center island, dining area with additional built-ins, and warm birch flooring. The oversized living room provides plenty of space for gathering, highlighted by a brick hearth for a woodstove, beech flooring, and two new sliding doors that open to the side and rear decks, ideal for entertaining or simply enjoying the serenity and privacy of the surrounding landscape. Relax on the classic covered front porch overlooking the beautifully landscaped yard. Upstairs, you'll find three bedrooms with hardwood floors, including a spacious primary suite with a walk-in closet and private full bath, along with a second full bathroom. The walk-out lower level offers additional flexibility with a finished room (currently unheated) and ample space for a home gym, workshop, or storage. Need room for extended family or guests? The attached accessory dwelling unit (ADU) provides exceptional multi-generational living opportunities, complete with a full eat-in kitchen, living room, ¾ bath, and a second-floor bedroom with a walk-in closet. A detached three-car garage, paved driveway, and whole-house generator complete this exceptional property. If you've been searching for acreage, privacy, and flexible living space with numerous recent updates, 592 Tilton Hill Road is ready to welcome you home. Showings by appt. Listing Agent is related to Sellers.
Full Property Details
Full Property Details for 592 Tilton Hill Rd
General
- Sold For: $849,900
- Taxes: $11,385 (2025)
- Status: Closed
- Type: Single Family
- Source: PrimeMLS
- MLS ID: 5095957
- Added to Site: 56 day(s) ago
Interior
- Number of Rooms: 8
- Interior Features: Central Vacuum, Dining Area, Hearth, In-Law/ADU, Kitchen Island, Kitchen/Dining, Primary BR w/ BA, Vaulted Ceiling, Wood Stove Hookup
- Appliances: Dishwasher, Dryer, Microwave, Double Oven, Electric Range, Refrigerator, Washer
- Flooring: Carpet, Hardwood, Laminate, Tile, Vinyl Plank
Rooms
Bathrooms
- Total Bathrooms: 4
- Full Bathrooms: 2
- 3/4 Bathrooms: 1
- Half Bathrooms: 1
- Bathroom 1: Bathroom Full, Level 2
- Bathroom 2: Bathroom Full, Level 2
- Bathroom 3: Bathroom Half, Level 1
- Bathroom 4: Bathroom Three Quarter, Level 1
Bedrooms
- Total Bedrooms: 4
- Primary Suite: Level 2
- Bedroom 1: Level 2
- Bedroom 2: Level 2
- Bedroom 3: Level 2
Other Rooms
- Living Room: Level 1
Exterior
- Exterior Features: Deck, Patio, Covered Porch, Shed
- Color: Dark Green
Parking
- Garage: Yes
- Garage Spaces: 3
- Parking: Auto Open, Driveway, Parking Spaces 3 - 5, Paved, Detached
Location
- County: Merrimack
- Driving Directions: Route 28 to Barnstead Rd., Left onto Catamount, Left on Tilton Hill Rd., Home is a few miles on the left.
School Information
- School District: Pittsfield
- Elementary School: Pittsfield Elementary
- Middle School: Pittsfield Middle School
- High School: Pittsfield High School
Heating & Cooling
- Cooling Type: None
- Heating Type: Hot Water
Utilities
- Sewer: 1000 Gallon, 1250 Gallon, Leach Field, Septic
Structural Information
- Construction Status: Existing
- Basement Entrance: Interior
- Basement Desc.: Basement Stairs, Concrete, Walkout
- Roof: Asphalt Shingles, Metal
- Stories/Levels: 1.75
- Square Feet: 2,798
- Finished Total: 2,798 Sq. Ft.
- Finished Above Grnd: 2,798 Sq. Ft.
- Current Bldg. Use: Yes
- Year Built: 1996
Lot Features
- Lot Size (Acres): 13.3
- Lot Size (Sq. Ft.): 579,348
- Frontage: Yes Road Frontage
- Frontage Feet: 546
- Driveway/Sidewalk: Paved
- Zoning: Rural
Financial Considerations
- Price Per Sq. Ft.: $303.75
- Tax Amount: $11,385
- Tax Year: 2025
Disclosures and Reports
- Surveyed: Yes
- Block: 1
- Lot Number: 23
Listed by EXIT Reward Realty, Lyn Ward
Sold by RE/MAX Synergy, Emmanuel. Georges

Get Pre-Approved Today
Schools
Schools serving 592 Tilton Hill Rd
School District:Pittsfield School District, Pittsfield, NH
| Name | Grades | Distance |
|---|---|---|
Pittsfield Elementary School 34 Bow Street, Pittsfield, NH 03263 | PK-5 | 2 mi |
Pittsfield Middle School 23 Oneida Street, Pittsfield, NH 03263 | 6-8 | 2.1 mi |
Pittsfield High School, Pittsfield, NH 23 Oneida Street, Pittsfield, NH 03263 | 9-12 | 2.1 mi |
Disclaimer:
School attendance boundaries provided by ATTOM Data Solutions and are for reference only. Contact the school directly to verify enrollment eligibility.
Price & Sales History for 592 Tilton Hill Rd
Date
Details
Price
Change
Source
8/11/2026
Sold
$849,900
—
MLS
6/30/2026
Listed
$849,900
—
MLS
Disclaimer: Historical sales information is derived from public records provided by the county offices. Information is not guaranteed and should be independently verified.
592 Tilton Hill Road, Pittsfield, NH 03263 (MLS# 5095957) is a Single Family property that was sold at $849,900 on August 11, 2026. Want to learn more about 592 Tilton Hill Road? Do you have questions about finding other Single Family real estate for sale in Pittsfield? You can browse all Pittsfield real estate or contact a Coldwell Banker agent to request more information.