This is a carousel with tiles that activate property listing cards. Use the previous and next buttons to navigate.
1/1
$780,000
This is a carousel with tiles that activate property listing cards. Use the previous and next buttons to navigate.
1/1
Property Description
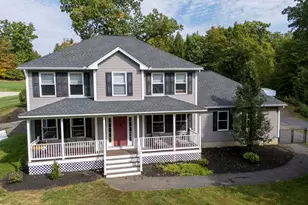
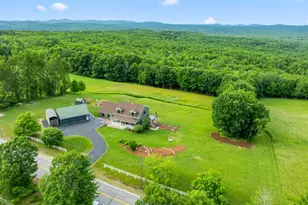
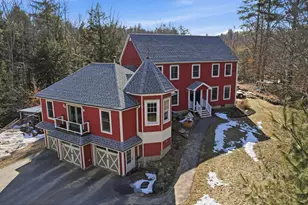
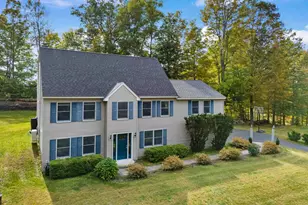
PRICE IMPROVEMENT! Now offered at $750,000, this exceptional 2020 custom-built Contemporary Colonial presents a rare opportunity to own over 5,600 square feet of luxury living at approximately $170,000 below assessed value. Combining modern design, exceptional craftsmanship, and resort-style amenities, this 6-bedroom, 4-bath home is privately situated on a 1.6 acre lot with town water and sewer. From the moment you arrive, the inviting farmer's porch, oversized garage, and impressive curb appeal set the stage for what awaits inside. The thoughtfully designed open-concept floor plan is ideal for both everyday living and entertaining. At the heart of the home is a stunning gourmet kitchen featuring granite countertops, stainless steel appliances, abundant cabinetry, and an oversized center island with spacious living area. The rear deck is already plumbed for propane, creating the perfect setting for indoor-outdoor entertain in luxurious first-floor primary suite serves as a private retreat, complete with a spa-inspired bath featuring an oversized dual-head tiled walk-in shower, soaking tub, and generous walk-in closets. Convenience abounds with both first and second-floor laundry rooms. Above the oversized garage, a recreation room offers endless possibilities as a media room, game room, home office, or multi-generational living space. The room is already plumbed for a future wet bar. Step outside to your own backyard oasis featuring an above-ground pool with deck, covered hot tub area, firepit, and ample space to enjoy every New England season. OPEN HOUSE: Saturday, June 6th from 11:00 AM - 1:00 PM. Luxury, space, privacy, and value combined.
Full Property Details
Full Property Details for 25 Cameron Dr
General
- Sold For: $780,000
- Taxes: $16,394 (2026)
- Status: Closed
- Type: Single Family
- Source: PrimeMLS
- MLS ID: 5090728
- Added to Site: 91 day(s) ago
Interior
- Number of Rooms: 15
Rooms
Bathrooms
- Total Bathrooms: 4
- Full Bathrooms: 3
- Half Bathrooms: 1
- Bathroom 1: Bathroom Full, Level 2
- Bathroom 2: Bathroom Full, Level 2
- Bathroom 3: Bathroom Half, Level 1
Bedrooms
- Total Bedrooms: 6
- Primary Suite: Level 1
- Bedroom 1: Level 2
- Bedroom 2: Level 2
- Bedroom 3: Level 2
- Bedroom 4: Level 2
- Bedroom 5: Level 2
Other Rooms
- Family Room: Family Room, Level 1
- Dining Room: Dining Room, Level 1
- Breakfast Room: Level 1
- Office: Level 2
- Rec Room: Level 2
- Laundry: Level 2
Exterior
- Color: Blue
Parking
- Garage: Yes
- Garage Spaces: 2
- Parking: Driveway, Garage, Paved
Location
- County: Merrimack
School Information
- School District: Pittsfield
- Elementary School: Pittsfield Elementary
- Middle School: Pittsfield Middle School
- High School: Pittsfield High School
Heating & Cooling
- Cooling Type: Central AC
- Heating Type: Propane
Utilities
- Sewer: Public
Structural Information
- Construction Status: Existing
- Basement Entrance: Interior
- Basement Desc.: Concrete, Concrete Floor, Interior Stairs, Storage Space, Interior Access
- Roof: Architectural Shingle
- Stories/Levels: 2
- Square Feet: 5,635
- Finished Total: 5,635 Sq. Ft.
- Finished Above Grnd: 5,635 Sq. Ft.
- Year Built: 2020
Lot Features
- Lot Size (Acres): 1.63
- Lot Size (Sq. Ft.): 71,003
- Frontage: TBD
- Driveway/Sidewalk: Paved
- Zoning: Residential
Financial Considerations
- Price Per Sq. Ft.: $133.1
- Assessment Year: 2025
- Assessment Amount: $920,000
- Tax Amount: $16,394
- Tax Year: 2026
Disclosures and Reports
- Block: 2
- Lot Number: 2
Listed by Parker Legacy Real Estate, Casey J Bolton
Sold by Jill & Co. Realty Group - Real Broker NH, LLC, Chuck. Anderson

Get Pre-Approved Today
Schools
Schools serving 25 Cameron Dr
School District:Pittsfield School District, Pittsfield, NH
| Name | Grades | Distance |
|---|---|---|
Pittsfield Elementary School 34 Bow Street, Pittsfield, NH 03263 | PK-5 | 1.2 mi |
Pittsfield Middle School 23 Oneida Street, Pittsfield, NH 03263 | 6-8 | 1.2 mi |
Pittsfield High School, Pittsfield, NH 23 Oneida Street, Pittsfield, NH 03263 | 9-12 | 1.2 mi |
Disclaimer:
School attendance boundaries provided by ATTOM Data Solutions and are for reference only. Contact the school directly to verify enrollment eligibility.
Price & Sales History for 25 Cameron Dr
Date
Details
Price
Change
Source
7/30/2026
Sold
$780,000
4%
MLS
6/05/2026
Price Reduced
$750,000
-6.13%
MLS
5/25/2026
Listed
$799,000
—
MLS
Disclaimer: Historical sales information is derived from public records provided by the county offices. Information is not guaranteed and should be independently verified.
25 Cameron Drive, Pittsfield, NH 03263 (MLS# 5090728) is a Single Family property that was sold at $780,000 on July 30, 2026. Want to learn more about 25 Cameron Drive? Do you have questions about finding other Single Family real estate for sale in Pittsfield? You can browse all Pittsfield real estate or contact a Coldwell Banker agent to request more information.