This is a carousel with tiles that activate property listing cards. Use the previous and next buttons to navigate.
1/1
$775,000
This is a carousel with tiles that activate property listing cards. Use the previous and next buttons to navigate.
1/1
Property Description
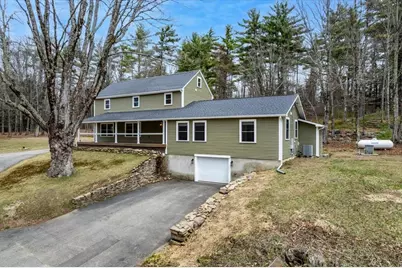
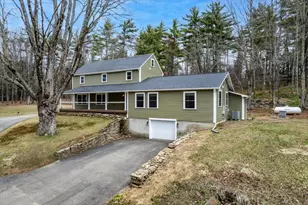
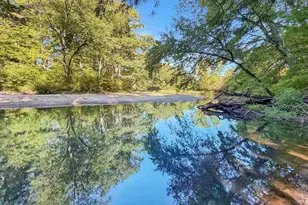
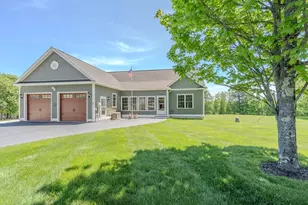
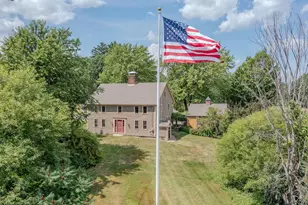
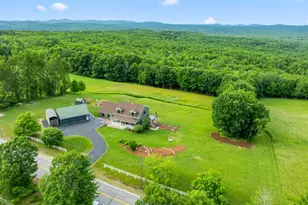
OPEN HOUSE CANCELLED!!! A rare and artful restoration of an 1800s home, thoughtfully reimagined to offer a seamless blend of historic character and modern luxury. Warm, exposed beams serve as a quiet tribute to the home's origins, while the interior has been completely transformed with curated finishes and intentional design throughout. At the heart of the home, a sun-filled, open-concept living space invites connection and ease. The kitchen is both striking and functional, featuring luminous quartz countertops, a 36" gas range, stainless steel appliances, and an expansive center island that anchors the space. It flows effortlessly into a generous dining area designed for gathering, entertaining, and everyday moments alike. Luxury vinyl plank flooring extends throughout, offering a cohesive and refined aesthetic. The first floor is designed for comfort and flexibility, allowing for true single-level living. The primary suite is a private sanctuary, complete with a spa-inspired bath featuring a tiled glass shower, separate water closet, and a dedicated office space. Direct access to the laundry room enhances the home's thoughtful, efficient layout. Upstairs, three additional bedrooms and a full bath provide versatile space to suit a variety of living arrangements. Set on nearly 40 acres of wooded landscape, this property offers a sense of retreat and connection to nature that is increasingly rare. The approach along a quiet dirt road feels tucked away from the everyday, while the land itself offers endless possibilities for outdoor enjoyment, recreation, or future vision. With every detail carefully considered and every system updated, this home delivers a unique opportunity to experience modern living within a timeless setting-where space, privacy, and design come together in harmony.
Full Property Details
Full Property Details for 450 Clough Rd
General
- Sold For: $775,000
- Taxes: $10,633 (2025)
- Status: Closed
- Type: Single Family
- Source: PrimeMLS
- MLS ID: 5083264
- Added to Site: 39 day(s) ago
Interior
- Number of Rooms: 8
- Interior Features: Ceiling Fan, Dining Area, Kitchen Island, Kitchen/Dining, Primary BR w/ BA, Natural Light, Indoor Storage, Vaulted Ceiling, Walk-In Closet, Programmable Thermostat, 1st Floor Laundry, Smart Thermostat
- Appliances: Dishwasher, Range Hood, Gas Range, Refrigerator
- Flooring: Vinyl Plank
Rooms
Bathrooms
- Total Bathrooms: 3
- Full Bathrooms: 1
- 3/4 Bathrooms: 1
- Half Bathrooms: 1
- Bathroom 1: Bathroom Full, Level 2
- Bathroom 2: Bathroom Three Quarter, Level 1
- Bathroom 3: Bathroom Half, Level 1
Bedrooms
- Total Bedrooms: 4
- Primary Suite: Level 1
- Bedroom 1: Level 2
- Bedroom 2: Level 2
- Bedroom 3: Level 2
Other Rooms
- Living Room: Level 1
- Kitchen: Kitchen, Level 1
- Dining Room: Dining Room, Level 1
- Office: Level 1
- Laundry: Level 1
- Mud Room: Mudroom, Level 1
Additional Information
- Equipment: Smoke Detector, Standby Generator
Exterior
- Exterior Features: Deck, Garden Space, Shed
- Color: green
Parking
- Garage: Yes
- Garage Spaces: 1
- Parking: Direct Entry, Driveway
Location
- County: Merrimack
Heating & Cooling
- Cooling Type: Central AC
- Heating Type: Propane, Electric, Forced Air, Heat Pump
Utilities
- Sewer: 1250 Gallon, Leach Field, Private
Structural Information
- Construction Status: Existing
- Basement Entrance: Walkout
- Basement Desc.: Concrete Floor, Unfinished
- Roof: Asphalt Shingles
- Stories/Levels: 3
- Square Feet: 3,104
- Finished Total: 3,104 Sq. Ft.
- Finished Above Grnd: 3,104 Sq. Ft.
- Year Built: 1810
Lot Features
- Lot Size (Acres): 39
- Lot Size (Sq. Ft.): 1,698,840
- Frontage: Yes Road Frontage
- Frontage Feet: 1860
- Driveway/Sidewalk: Paved
- Zoning: RURAL
Financial Considerations
- Price Per Sq. Ft.: $241.3
- Assessment Year: 2025
- Assessment Amount: $596,716
- Tax Amount: $10,633
- Tax Year: 2025
Disclosures and Reports
- Documents Avail.: Deed, Property Disclosure, Tax Map
- Surveyed: Yes
- Lot Number: 19
Listed by BHHS Verani Bedford, Angela Sullivan

Get Pre-Approved Today
Schools
Schools serving 450 Clough Rd
School District:Pittsfield School District, Pittsfield, NH
| Name | Grades | Distance |
|---|---|---|
Pittsfield Elementary School 34 Bow Street, Pittsfield, NH 03263 | PK-5 | 3.9 mi |
Pittsfield Middle School 23 Oneida Street, Pittsfield, NH 03263 | 6-8 | 3.9 mi |
Pittsfield High School, Pittsfield, NH 23 Oneida Street, Pittsfield, NH 03263 | 9-12 | 3.9 mi |
Disclaimer:
School attendance boundaries provided by ATTOM Data Solutions and are for reference only. Contact the school directly to verify enrollment eligibility.
Price & Sales History for 450 Clough Rd
Date
Details
Price
Change
Source
5/15/2026
Sold
$775,000
3.47%
MLS
4/17/2026
Listed
$749,000
—
MLS
Disclaimer: Historical sales information is derived from public records provided by the county offices. Information is not guaranteed and should be independently verified.
450 Clough Road, Pittsfield, NH 03263 (MLS# 5083264) is a Single Family property that was sold at $775,000 on May 15, 2026. Want to learn more about 450 Clough Road? Do you have questions about finding other Single Family real estate for sale in Pittsfield? You can browse all Pittsfield real estate or contact a Coldwell Banker agent to request more information.