This is a carousel with tiles that activate property listing cards. Use the previous and next buttons to navigate.
1/1
$531,300
This is a carousel with tiles that activate property listing cards. Use the previous and next buttons to navigate.
1/1
Property Description
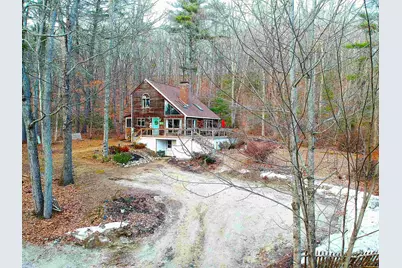
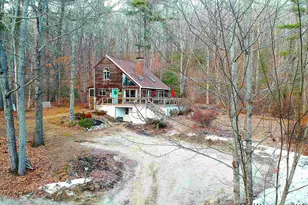
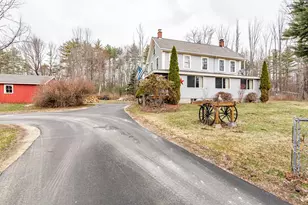
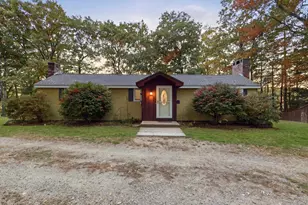
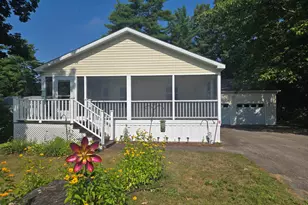
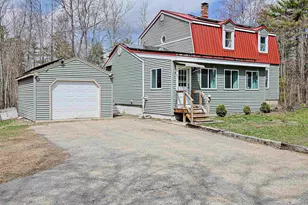
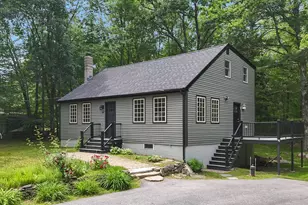
Nestled on a cozy 1.8 acres, this contemporary saltbox is situated on a private wooded lot, just off the beaten path of Routes 9 and 125 in Barrington. Blending the rustic charm of natural wood beams with the contemporary appeal of a vaulted ceiling, open concept living space, showcased in glass from floor to ceiling... this south facing home is drenched in natural sunlight throughout the day. The spacious living area is open yet the kitchen, dining and living spaces are quite distinct thanks to a brick, center fireplace and chimney. The well-equipped kitchen features impeccable, custom hardwood cabinetry that includes a built-in hutch, corner cabinet, a double door pantry closet and a peninsula designed for prep space and casual dining. Hardwood flooring throughout is accented by a gleaming open staircase leading to the second floor balcony overlooking the living area. Bedrooms located on both the first and second floor are each complimented by a full bath - the upstairs bath with a jetted tub, a separate shower and tile flooring. Although the tax card indicates a two-bedroom septic, the loft equipped with a closet, is currently used as a third bedroom. Ample closets and storage space throughout the home leads directly to a full, dry walkout basement with a laundry area. And when it's time to enjoy the great outdoors, atrium doors will lead the way to a full length, wrap-around deck providing maximum enjoyment all year long. A level, spacious front yard is a gardener's dream with full sunlight throughout the day it's the perfect time to plan and prep your new vegetable or flower garden. But if a quiet shady spot to relax is more your style, then the serenity of a screened back porch will become your sanctuary all summer long! Showings begin with the Open House on Friday 4/10/26, 4:30pm-6pm, Saturday 10-12:30 & Sunday 11-12:30
Full Property Details
Full Property Details for 14 Smoke St
General
- Sold For: $531,300
- Taxes: $6,962 (2024)
- Status: Closed
- Type: Single Family
- Source: PrimeMLS
- MLS ID: 5082346
- Added to Site: 46 day(s) ago
Interior
- Number of Rooms: 6
- Interior Features: Blinds, Cathedral Ceiling, Ceiling Fan, 1 Fireplace, Natural Light, Natural Woodwork, Skylight, Basement Laundry
- Fireplace: Yes
- Appliances: Dishwasher, Dryer, Microwave, Electric Range, Refrigerator, Washer, Electric Water Heater, Exhaust Fan
- Flooring: Hardwood, Tile, Vinyl
Rooms
Bathrooms
- Total Bathrooms: 2
- Full Bathrooms: 2
Bedrooms
- Total Bedrooms: 2
- Bedroom 1: 14 x 11, Level 2
- Bedroom 2: 14 x 11, Level 1
Other Rooms
- Living Room: 18 x 14.6, Level 1
- Kitchen: Kitchen, 10 x 10, Level 1
- Dining Room: Dining Room, 14.6 x 10, Level 1
- Loft: 14 x 11, Level 2
Additional Information
- Equipment: HW/Batt Smoke Detector, Wood Stove
Exterior
- Exterior Features: Deck, Covered Porch, Screened Porch, Shed
- Color: Natural
Location
- County: Strafford
- Driving Directions: From Route 16: West on Rt 9 or South on Rt 125 to left onto Rt 9 West - 1 mile to Smoke Street on right (opposite Barrington Fire/Police Station). 14 Smoke St is on the right.
School Information
- School District: Barrington Sch Dsct SAU #74
- Elementary School: Barrington Elementary
- Middle School: Barrington Middle
- High School: Oyster River High School
Heating & Cooling
- Cooling Type: Mini Split
- Heating Type: Baseboard, Electric, Heat Pump, Wood Stove, Mini Split
Utilities
- Sewer: Septic
Structural Information
- Construction Status: Existing
- Basement Entrance: Interior
- Basement Desc.: Full, Interior Stairs, Unfinished, Walkout, Exterior Access
- Roof: Asphalt Shingles
- Stories/Levels: 2
- Square Feet: 1,671
- Finished Total: 1,671 Sq. Ft.
- Finished Above Grnd: 1,671 Sq. Ft.
- Year Built: 1987
Lot Features
- Lot Size (Acres): 1.84
- Lot Size (Sq. Ft.): 80,150
- Lot Dimensions: 14 x 11
- Frontage: Yes Road Frontage
- Frontage Feet: 242
- Driveway/Sidewalk: Gravel
- Zoning: RURAL
Financial Considerations
- Price Per Sq. Ft.: $310.59
- Assessment Year: 2024
- Assessment Amount: $395,800
- Tax Amount: $6,962
- Tax Year: 2024
Disclosures and Reports
- Documents Avail.: Deed, Property Disclosure, Tax Map
- Block: 24
Listed by Portside Real Estate Group, Lynn A Lagasse
Sold by EXP Realty, Viken. Dumeciyan

Get Pre-Approved Today
Schools
Schools serving 14 Smoke St
School District:Barrington School District, Barrington, NH
| Name | Grades | Distance |
|---|---|---|
Barrington Elementary School 570 Calef Highway, Barrington, NH 03825 | 1-4 | 0.8 mi |
Early Childhood Learning Center 77 Ramsdell Lane, Barrington, NH 03825 | PK-K | 1.2 mi |
Barrington Middle School, Barrington, NH 51 Haley Drive, Barrington, NH 03825 | 5-8 | 1.3 mi |
Dover Senior High School 25 Alumni Drive, Dover, NH 03820 | 9-12 | 7 mi |
Disclaimer:
School attendance boundaries provided by ATTOM Data Solutions and are for reference only. Contact the school directly to verify enrollment eligibility.
Price & Sales History for 14 Smoke St
Date
Details
Price
Change
Source
5/21/2026
Sold
$531,300
2.37%
MLS
4/10/2026
Listed
$519,000
—
MLS
Disclaimer: Historical sales information is derived from public records provided by the county offices. Information is not guaranteed and should be independently verified.
14 Smoke Street, Barrington, NH 03825 (MLS# 5082346) is a Single Family property that was sold at $531,300 on May 21, 2026. Want to learn more about 14 Smoke Street? Do you have questions about finding other Single Family real estate for sale in Barrington? You can browse all Barrington real estate or contact a Coldwell Banker agent to request more information.