This is a carousel with tiles that activate property listing cards. Use the previous and next buttons to navigate.
1/1
$806,000
This is a carousel with tiles that activate property listing cards. Use the previous and next buttons to navigate.
1/1
Property Description
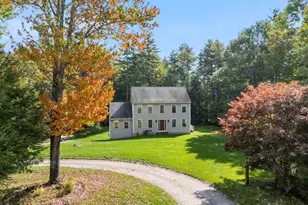
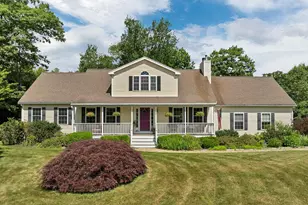
Located in the established and sought-after Boulder Drive neighborhood, this colonial-style home sits on a 1.94-acre private lot in close proximity to the back nine holes of the Nippo Lake Golf Club. The property offers 3,698 square feet of finished living space with unfinished areas offering potential to expand. The main level is designed with a functional flow, featuring a living room centered around a gas fireplace. Off the main entrance, an additional room serves as a den and includes a pellet stove for supplemental heating. The kitchen is equipped with a double-door pantry and upgraded appliances; the refrigerator, stove, and dishwasher were all replaced three years ago. For added convenience, the first-floor bathroom also houses the laundry area, keeping chores on the main level. The second floor contains four bedrooms and two full bathrooms. The primary suite is spacious, featuring two separate walk-in closets and a private sitting room that overlooks the backyard. The attached primary ensuite bathroom is outfitted with double vanities, a standalone shower, and a jet soaking tub. The remaining three bedrooms are well-proportioned and share access to the third full bathroom. Exterior and mechanical features include an attached two-car garage and a dedicated generator plug to ensure power continuity. The lot offers privacy on nearly two acres, bordering the golf course while maintaining a wooded buffer. All hardwood floors were professionally refinished in 2022, and the front landscaping was refreshed in 2023 with new perennials and a Japanese maple. This property offers a balance of substantial finished square footage and the opportunity to grow if you wish. Open Houses will be held on Saturday 3/14 and Sunday 3/15 from 10-12pm.
Full Property Details
Full Property Details for 147 Boulder Dr
General
- Sold For: $806,000
- Taxes: $13,790 (2025)
- Status: Closed
- Type: Single Family
- Source: PrimeMLS
- MLS ID: 5079176
- Added to Site: 120 day(s) ago
Interior
- Number of Rooms: 11
- Interior Features: Dining Area, Gas Fireplace, Kitchen Island, Kitchen/Dining, Kitchen/Family, Primary BR w/ BA, Natural Light, Walk-In Closet
- Fireplace: Yes
- Appliances: Dishwasher, Dryer, Microwave, Other, Double Oven, Electric Range, Refrigerator, Washer, Gas Water Heater
- Flooring: Carpet, Hardwood, Tile
Rooms
Bathrooms
- Total Bathrooms: 3
- Full Bathrooms: 2
- Half Bathrooms: 1
- Bathroom 1: Bathroom Full, 10'2 x 11'0, Level 2
- Bathroom 2: Bathroom Half, 8'9 x 9'3, Level 1
Bedrooms
- Total Bedrooms: 4
- Primary Suite: 32'10 x 41'2.12'8 x 11'0, Level 2
- Bedroom 1: 14'2 x 12'3, Level 2
- Bedroom 2: 13'5 x 13'1, Level 2
- Bedroom 3: 12'9 x 13'1, Level 2
Other Rooms
- Living Room: 23'0 x 17'10, Level 1
- Family Room: Family Room, 12'9 x 13'1, Level 1
- Kitchen: Kitchen, 23'6 x 13'3.10'11 x 14'7, Level 1
- Dining Room: Dining Room, 13'3 x 13'1, Level 1
- Office: 11'0 x 13'8, Level 2
Additional Information
- Equipment: Smoke Detector, Pellet Stove
Exterior
- Exterior Features: Deck
- Color: Beige
Parking
- Garage: Yes
- Garage Spaces: 2
- Parking: Driveway, Garage, Paved
Location
- County: Strafford
- Subdivision: Fairway Heights
- Driving Directions: From Route 202 West turn onto 126 North. Turn left onto Boulder Drive. Property is on the left. See GPS
School Information
- School District: Barrington Sch Dsct SAU #74
- Elementary School: Barrington Elementary
- Middle School: Barrington Middle
- High School: Choice
Heating & Cooling
- Cooling Type: Central AC
- Heating Type: Propane, Pellet Stove, Forced Air, Gas Fireplace
Utilities
- Sewer: Leach Field, Private, Septic
Structural Information
- Construction Status: Existing
- Basement Entrance: Interior
- Basement Desc.: Concrete, Unfinished, Basement Stairs
- Foundation Size: 28x62
- Roof: Asphalt Shingles
- Stories/Levels: 2
- Square Feet: 3,698
- Finished Total: 3,698 Sq. Ft.
- Finished Above Grnd: 3,698 Sq. Ft.
- Year Built: 2004
Lot Features
- Lot Size (Acres): 1.94
- Lot Size (Sq. Ft.): 84,506
- Frontage: Yes Road Frontage
- Frontage Feet: 203
- Driveway/Sidewalk: Paved
- Zoning: 1F RES
Financial Considerations
- Price Per Sq. Ft.: $224.18
- Other Fee: Fee 1: $100
- Other Fee Type: Fee 1 Includes: Other, HOA Fee
- Other Fee Freq.: Fee 1 Frequency: Yearly
- Assessment Year: 2025
- Assessment Amount: $705,000
- Tax Amount: $13,790
- Tax Year: 2025
Disclosures and Reports
- Documents Avail.: Association Docs, Covenants, Deed, Property Disclosure, Tax Map
- Surveyed: Yes
- Block: 31
- Lot Number: 6
Listed by KW Coastal and Lakes & Mountains Realty, Nikki Douglass
Sold by BHHS Verani Seacoast, Kendra. King

Get Pre-Approved Today
Schools
Schools serving 147 Boulder Dr
School District:Barrington School District, Barrington, NH
| Name | Grades | Distance |
|---|---|---|
Early Childhood Learning Center 77 Ramsdell Lane, Barrington, NH 03825 | PK-K | 2.9 mi |
Barrington Elementary School 570 Calef Highway, Barrington, NH 03825 | 1-4 | 4.8 mi |
Barrington Middle School, Barrington, NH 51 Haley Drive, Barrington, NH 03825 | 5-8 | 5.4 mi |
Dover Senior High School 25 Alumni Drive, Dover, NH 03820 | 9-12 | 11 mi |
Disclaimer:
School attendance boundaries provided by ATTOM Data Solutions and are for reference only. Contact the school directly to verify enrollment eligibility.
Price & Sales History for 147 Boulder Dr
Date
Details
Price
Change
Source
6/10/2026
Sold
$806,000
-2.77%
MLS
3/12/2026
Listed
$829,000
—
MLS
Disclaimer: Historical sales information is derived from public records provided by the county offices. Information is not guaranteed and should be independently verified.
147 Boulder Drive, Barrington, NH 03825 (MLS# 5079176) is a Single Family property that was sold at $806,000 on June 10, 2026. Want to learn more about 147 Boulder Drive? Do you have questions about finding other Single Family real estate for sale in Barrington? You can browse all Barrington real estate or contact a Coldwell Banker agent to request more information.