This is a carousel with tiles that activate property listing cards. Use the previous and next buttons to navigate.
1/1
$645,000
This is a carousel with tiles that activate property listing cards. Use the previous and next buttons to navigate.
1/1
Property Description
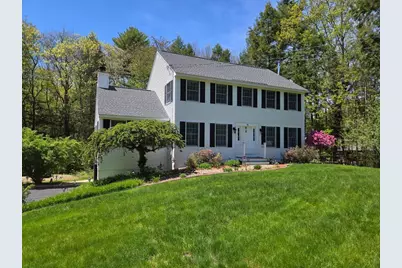
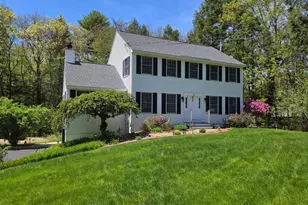
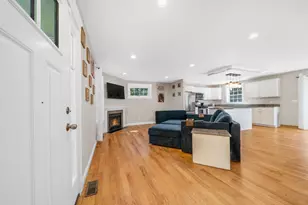
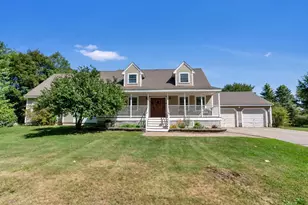
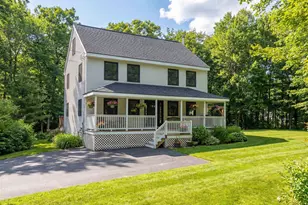
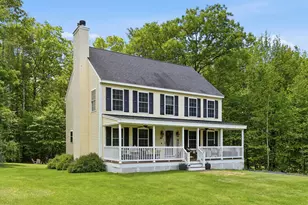
IMPROVED PRICE MOTIVATED SELLERS RELOCATING OUT OF STATE! Nestled in a peaceful country setting, this enchanting Colonial offers the perfect blend of charm, comfort, and functionality. Featuring 4 bedrooms, 2.5 baths, and an attached garage, this well-maintained home is ready for its next owners. Step inside to discover a spacious eat-in kitchen, ideal for everyday living, cooking, and entertaining. The main level also features a formal living room for intimate gatherings or quiet relaxation, a formal dining room for special occasions, an inviting family room highlighted by cathedral ceilings and a cozy wood-burning fireplace, and a convenient first-floor bedroom offering flexibility for guests, a home office, or multigenerational living. Enjoy outdoor living on the deck overlooking the private backyard-perfect for relaxing, entertaining, or simply taking in the serene surroundings. Upstairs, the primary suite offers a generous walk-in closet and a spa-like bath complete with a whirlpool tub. Two additional bedrooms and a full bath complete the second floor. The lower level includes partially finished space with endless possibilities for a home office, gym, or recreation room, along with ample storage. Recent updates provide added peace of mind, including a 1-year-old Buderus boiler and hot water heater, as well as a roof that was re-shingled just 4 years ago. Meticulously cared for and lovingly maintained, this home truly shows pride of ownership throughout. Don't miss this opportunity-schedule your private showing today!
Full Property Details
Full Property Details for 85 Shady Ln
General
- Sold For: $645,000
- Taxes: $9,800 (2025)
- Status: Closed
- Type: Single Family
- Source: PrimeMLS
- MLS ID: 5089383
- Added to Site: 104 day(s) ago
Interior
- Number of Rooms: 8
- Interior Features: Blinds, Cathedral Ceiling, Ceiling Fan, Dining Area, Wood Fireplace, Kitchen/Family, Primary BR w/ BA, Natural Light, Whirlpool Tub, Basement Laundry, Attic with Pulldown
- Fireplace: Yes
- Appliances: Dishwasher, Dryer, Freezer, Microwave, Double Oven, Refrigerator, Washer, Electric Stove, On Demand Water Heater
- Flooring: Hardwood, Laminate, Tile
Rooms
Bathrooms
- Total Bathrooms: 3
- Full Bathrooms: 2
- Half Bathrooms: 1
- Bathroom 1: Bathroom Full, Level 2
- Bathroom 2: Bathroom Half, Level 1
Bedrooms
- Total Bedrooms: 4
- Bedroom 1: Level 2
- Bedroom 2: Level 2
Other Rooms
- Living Room: Level 1
- Family Room: Family Room, Level 1
- Dining Room: Dining Room, Level 1
- Office: Level 1
Additional Information
- Equipment: Window AC, Hardwired Smoke Detector, Pellet Stove, Portable Generator
Exterior
- Exterior Features: Deck, Garden Space, Shed
- Color: white
Parking
- Garage: Yes
- Garage Spaces: 2
- Parking: Auto Open, Direct Entry, Driveway, Garage, Paved
Location
- County: Strafford
- Driving Directions: Use GPS
School Information
- School District: Barrington Sch Dsct SAU #74
- Elementary School: Barrington Elementary
- Middle School: Barrington Middle
- High School: Choice
Heating & Cooling
- Cooling Type: Mini Split
- Heating Type: Oil, Pellet Stove, Baseboard, Multi Zone, Mini Split, Boiler
Utilities
- Sewer: 1500+ Gallon, Concrete, Existing Leach Field, On-Site Septic Exists, Private, Septic Design Available, Soil Test Available
Structural Information
- Construction Status: Existing
- Basement Entrance: Walkout
- Basement Desc.: Concrete, Concrete Floor, Daylight, Full, Partially Finished, Interior Stairs, Storage Space, Walkout, Interior Access, Exterior Access, Basement Stairs
- Roof: Architectural Shingle
- Stories/Levels: 2
- Square Feet: 2,666
- Finished Total: 2,666 Sq. Ft.
- Finished Above Grnd: 2,378 Sq. Ft.
- Finished Below Grnd: 288 Sq. Ft.
- Year Built: 1998
Lot Features
- Lot Size (Acres): 2.09
- Lot Size (Sq. Ft.): 91,040
- Frontage: Yes Road Frontage
- Frontage Feet: 542
- Driveway/Sidewalk: Paved
- Zoning: Mica P
Financial Considerations
- Price Per Sq. Ft.: $271.24
- Tax Amount: $9,800
- Tax Year: 2025
Disclosures and Reports
- Documents Avail.: Covenants, Deed, PERC Test, Property Disclosure, Septic Design
- Lot Number: 34
Listed by RSA Realty, LLC, Rachel Gilman
Sold by Shea Real Estate, Jared. Mason

Get Pre-Approved Today
Schools
Schools serving 85 Shady Ln
School District:Barrington School District, Barrington, NH
| Name | Grades | Distance |
|---|---|---|
Early Childhood Learning Center 77 Ramsdell Lane, Barrington, NH 03825 | PK-K | 2.3 mi |
Barrington Elementary School 570 Calef Highway, Barrington, NH 03825 | 1-4 | 2.9 mi |
Barrington Middle School, Barrington, NH 51 Haley Drive, Barrington, NH 03825 | 5-8 | 3.4 mi |
Dover Senior High School 25 Alumni Drive, Dover, NH 03820 | 9-12 | 8.2 mi |
Disclaimer:
School attendance boundaries provided by ATTOM Data Solutions and are for reference only. Contact the school directly to verify enrollment eligibility.
Price & Sales History for 85 Shady Ln
Date
Details
Price
Change
Source
7/17/2026
Sold
$645,000
—
MLS
6/15/2026
Price Reduced
$645,000
-2.99%
MLS
6/04/2026
Price Reduced
$664,900
-2.92%
MLS
5/28/2026
Price Reduced
$684,900
-2.14%
MLS
5/17/2026
Listed
$699,900
—
MLS
Disclaimer: Historical sales information is derived from public records provided by the county offices. Information is not guaranteed and should be independently verified.
85 Shady Lane, Barrington, NH 03825 (MLS# 5089383) is a Single Family property that was sold at $645,000 on July 17, 2026. Want to learn more about 85 Shady Lane? Do you have questions about finding other Single Family real estate for sale in Barrington? You can browse all Barrington real estate or contact a Coldwell Banker agent to request more information.