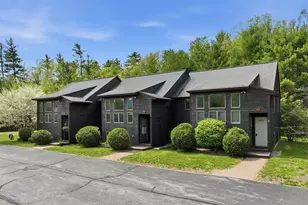
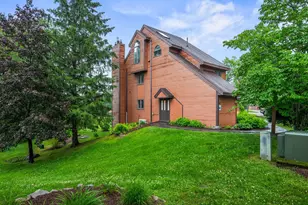
Full Property Details for 45 Partridge Woods Rd
General
- Sold For: $430,000
- Taxes: $2,183 (25)
- Status: Closed
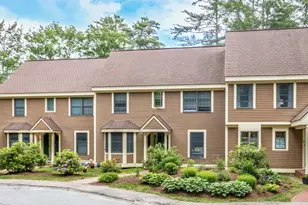
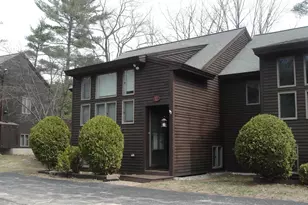
- Type: Condo
- Source: PrimeMLS
- MLS ID: 5089986
- Added to Site: 144 day(s) ago
Interior
- Number of Rooms: 8
- Interior Features: Blinds, Dining Area, Wood Fireplace, 1 Fireplace, Furnished, Laundry Hookups, Primary BR w/ BA, Natural Light, Indoor Storage, Basement Laundry
- Fireplace: Yes
- Appliances: Dishwasher, Disposal, Dryer, Microwave, Electric Range, Refrigerator, Washer
- Flooring: Bamboo, Carpet, Tile
Rooms
- Total Bathrooms: 3
- Full Bathrooms: 2
- Half Bathrooms: 1
- Bathroom 1: Bathroom Full, Level 2
- Bathroom 2: Bathroom Full, Level 2
- Total Bedrooms: 2
- Primary Bedroom: Level 2
- Bedroom 1: 16 x 11, Level 2
- Living Room: Level 1
- Family Room: Family Room, Basement
- Kitchen: Kitchen, 8.5 x 10, Level 1
- Dining Room: Dining Room, 8.5 x 10, Level 1
- Den: Den, 12 x 9, Basement
- Utility Room: 16.5 x 11, Basement
Exterior
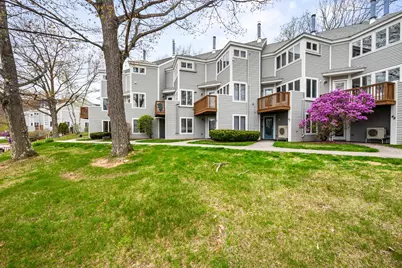
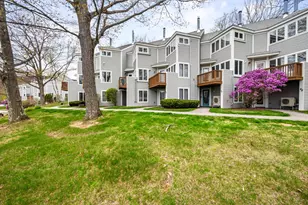
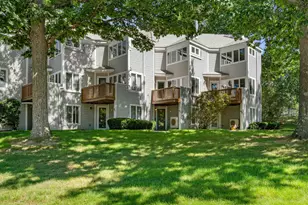
- Exterior Features: Balcony
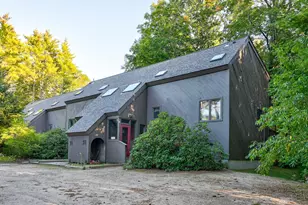
- Color: Grey
Parking
- Parking: On-Site, Parking Spaces 2, Paved
Location
- County: Carroll
- Subdivision: Partridge Woods
- Condo Project Name: Partridge Woods
- Driving Directions: Route 16 North from Glen. West of Glen Ledge Road to top of hill. Left onto South Ledge and stay straight into Partridge Woods. Bear left at "T". Second building on left.
School Information
- School District: SAU #9
- Elementary School: Josiah Bartlett Elem
- Middle School: Josiah Bartlett School
- High School: A. Crosby Kennett Sr. High
Heating & Cooling
- Cooling Type: Mini Split
- Heating Type: Baseboard, Direct Vent, Electric, Monitor Type, Mini Split, Ductless
Utilities
Structural Information
- Construction Status: Existing
- Basement Entrance: Walkout
- Basement Desc.: Climate-Controlled, Daylight, Finished, Full, Insulated, Interior Stairs, Storage Space, Unfinished, Walkout, Interior Access, Exterior Access
- Roof: Architectural Shingle
- Stories/Levels: 2
- Square Feet: 1,637
- Finished Total: 1,637 Sq. Ft.
- Finished Above Grnd: 1,226 Sq. Ft.
- Finished Below Grnd: 411 Sq. Ft.
- Year Built: 1986
Unit Information
Lot Features
- Frontage: No Road Frontage
- Driveway/Sidewalk: Common/Shared, Paved
- Zoning: Residential
Financial Considerations
- Price Per Sq. Ft.: $358.08
- Other Fee: Fee 1: $390
- Other Fee Type: Fee 1 Includes: Landscaping, Plowing, Recreation, Sewer, Trash, Condo Association Fee, HOA Fee, For Reserves
- Other Fee Freq.: Fee 1 Frequency: Monthly
- Tax Amount: $2,183
- Tax Year: 25
Disclosures and Reports
- Documents Avail.: Association Docs, Covenants, Deed, Property Disclosure
- Restrictions: Other - See Remarks
- Block: 35A
- Lot Number: C45
Listed by Senne Residential LLC, Alex Drummond
Sold by Senne Residential LLC, Tanner G. Wheeler