This is a carousel with tiles that activate property listing cards. Use the previous and next buttons to navigate.
1/37
$179,900 Just Listed
This is a carousel with tiles that activate property listing cards. Use the previous and next buttons to navigate.
1/37
Property Description
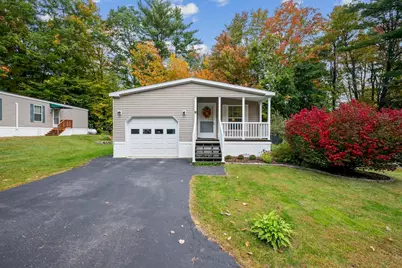
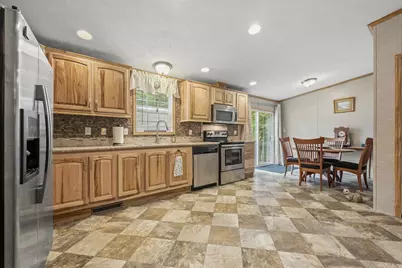
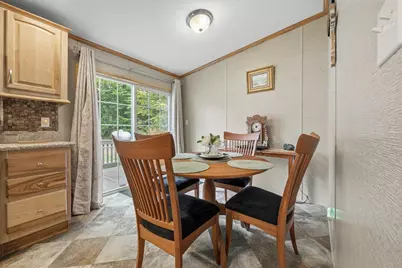
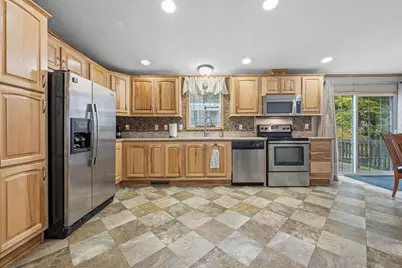
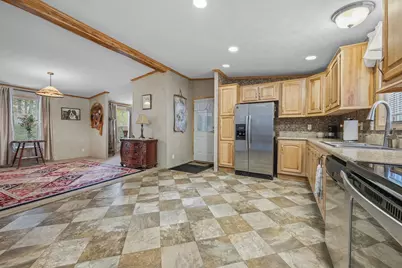
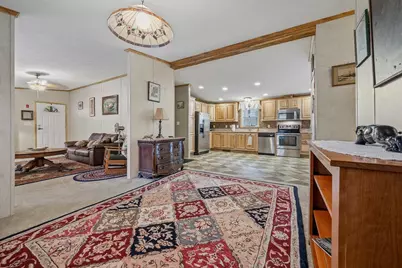
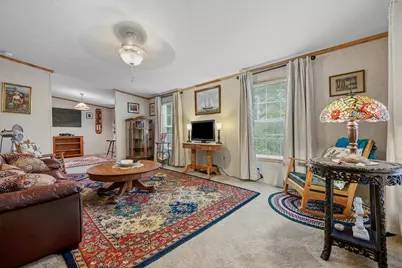
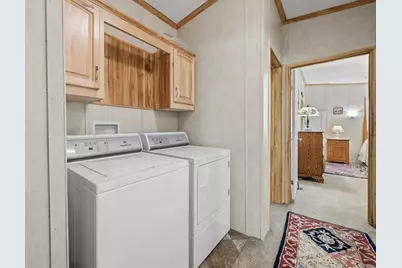
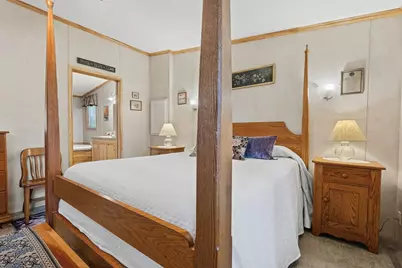
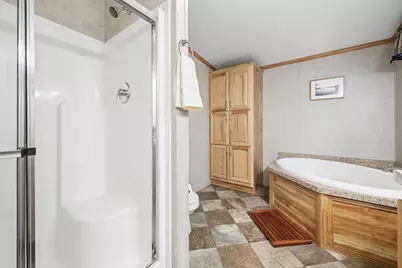
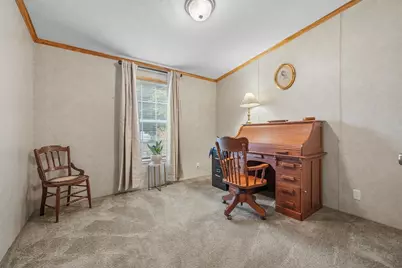
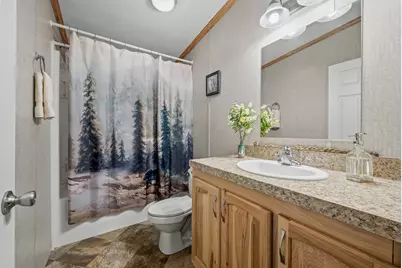
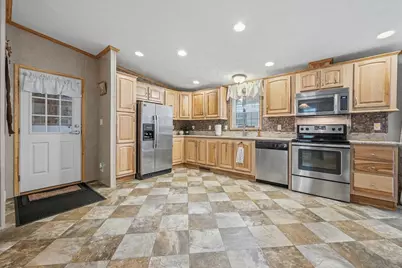
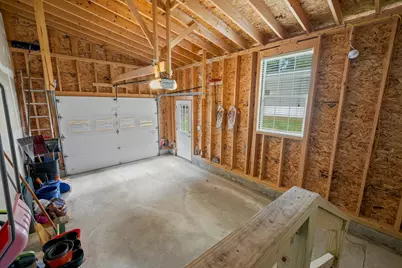
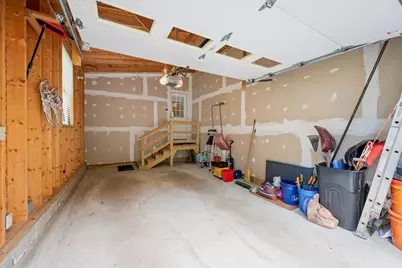
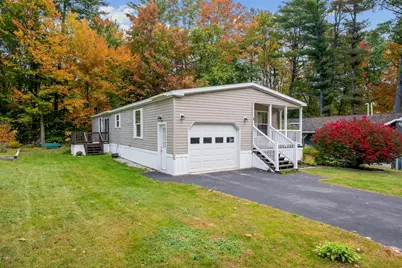
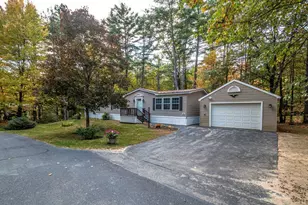
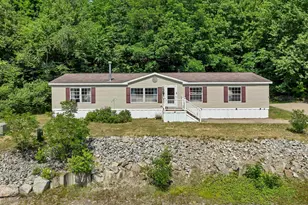
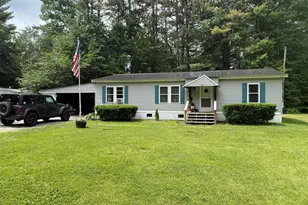
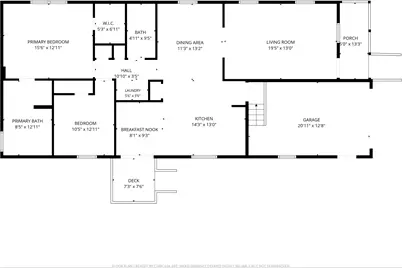
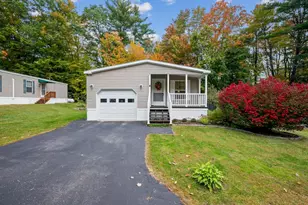
WELL SITUATED IN MOUNTAINVALE VILLAGE, THIS WELL-MAINTAINED 2-BEDROOM, 2-BATH DOUBLEWIDE HOME OFFERS NEARLY 1,400 SQUARE FEET OF LIVING SPACE AND AN ATTACHED ONE-CAR GARAGE. The large kitchen serves as the hub of the home, with abundant counter space, hickory cabinets, stainless steel appliances, and a dining nook that opens to the side deck. The kitchen is open to the formal dining area, which could also serve as additional living space. The dining area flows into the formal living room, where large windows provide abundant morning light. The home features a spacious primary bedroom with a walk-in closet and an en suite full bath with a double vanity, soaking tub, and oversized shower with seating. A second bedroom offers flexibility for guests or use as an office. A shared full bath and laundry nook round out the floor plan. The enclosed one-car garage provides convenient direct entry into the kitchen and offers additional storage space. A welcoming front-entry porch graces the front of the home. Located in the 55+ Mountainvale Village community, this home is just minutes from North Conway and the area's shopping, dining, and year-round recreational opportunities.
Full Property Details
Full Property Details for 71 Fox Hill Ln
General
- Price: $179,900
- Taxes: $962 (2025)
- Status: Active
- Type: Mobile Home
- Source: PrimeMLS
- MLS ID: 5113474
- Updated: 10/8/2026
- Added to Site: 1 day(s) ago
Interior
- Number of Rooms: 5
- Interior Features: Blinds, Ceiling Fan, Dining Area, Laundry Hookups, Primary BR w/ BA, Vaulted Ceiling, Walk-In Closet, Window Treatment, 1st Floor Laundry
- Appliances: ENERGY STAR Qual Dishwshr, Microwave, Electric Range, Refrigerator
- Flooring: Carpet, Vinyl
Rooms
Bathrooms
- Total Bathrooms: 2
- Full Bathrooms: 2
- Bathroom 1: Bathroom Full, Level 1
- Bathroom 2: Bathroom Full, Level 1
Bedrooms
- Total Bedrooms: 2
- Primary Bedroom: 12.5 x 15.5, Level 1
- Bedroom 1: 10 x 10.5, Level 1
Other Rooms
- Living Room: 12.25 x 19.5, Level 1
- Kitchen: Kitchen, 9 x 14, Level 1
- Dining Room: Dining Room, 12.75 x 11, Level 1
- Breakfast Room: 9 x 8, Level 1
Exterior
- Exterior Features: Deck, Covered Porch
- Color: Tan
Parking
- Garage: Yes
- Garage Spaces: 1
- Parking: Auto Open, Direct Entry, Driveway, Garage, Paved, Attached
Location
- County: Carroll
- Subdivision: Mountainvale
- Driving Directions: East Conway Road to Mountainvale Village. Follow Mountainvale Drive to four-way at Community Building/mailbox. Go straight across intersection and then bear right at next intersection. Then right on Fox Hill Lane, sixth home on left, see sign.
School Information
- School District: SAU #9
- Elementary School: Conway Elem School
- Middle School: A. Crosby Kennett Middle Sch
- High School: A. Crosby Kennett Sr. High
Heating & Cooling
- Cooling Type: None
- Heating Type: Propane, Forced Air, Hot Air
Utilities
- Sewer: Community
Structural Information
- Construction Status: Existing
- Foundation Size: 27 X 64
- Roof: Asphalt Shingles
- Stories/Levels: 1
- Square Feet: 1,383
- Finished Total: 1,383 Sq. Ft.
- Finished Above Grnd: 1,383 Sq. Ft.
- Current Bldg. Use: Yes
- Year Built: 2015
Manufactured Home
- Make: Champion
- Model: ELDAOT1597
- Serial #: 122000HAOO3042AB
- Home to Remain: Yes
Park Information
- Park Name: Mountainvale Village
- Park Approval: Yes
Lot Features
- Frontage: No Road Frontage
- Driveway/Sidewalk: Paved
- Zoning: RA
Financial Considerations
- Price Per Sq. Ft.: $130.08
- Other Fee: Fee 1: $700
- Other Fee Type: Fee 1 Includes: Plowing, Sewer, Water, Park Rent
- Other Fee Freq.: Fee 1 Frequency: Monthly
- Tax Amount: $962
- Tax Year: 2025
Disclosures and Reports
- Documents Avail.: Deed, Property Disclosure, Tax Map
- Restrictions: 55 and Over
- Lot Number: 29.084
Listed by Senne Residential LLC, Alex Drummond

Get Pre-Approved Today
Schools
Schools serving 71 Fox Hill Ln
School District:Conway School District, Conway, NH
| Name | Grades | Distance |
|---|---|---|
Pine Tree Elementary School 183 Mill St., Conway, NH 03813 | K-6 | 1.5 mi |
A. Crosby Kennett Middle School 176 Main Street, Conway, NH 03818 | 7-8 | 4.7 mi |
Disclaimer:
School attendance boundaries provided by ATTOM Data Solutions and are for reference only. Contact the school directly to verify enrollment eligibility.
Price & Sales History for 71 Fox Hill Ln
Date
Details
Price
Change
Source
10/08/2026
Listed
$179,900
1140.69%
MLS
7/12/2013
Sold
$14,500
—
Public Record
Disclaimer: Historical sales information is derived from public records provided by the county offices. Information is not guaranteed and should be independently verified.
Tax History
Tax History for 71 Fox Hill Ln
Year
Property Taxes
Change
Tax Assessment
Change
2025
$1,878
2%
$162,700
—
2024
$1,842
3%
$162,700
—
2023
$1,786
29%
$162,700
115%
2022
$1,384
12%
$75,600
—
2021
$1,235
-5%
$75,600
—
2020
$1,298
-1%
$75,600
—
2019
$1,309
-11%
$75,600
6%
2018
$1,472
3%
$71,300
—
2017
$1,425
3%
$71,300
—
2016
$1,377
1%
$71,300
—
2015
$1,361
-15%
$71,300
-16%
2014
$1,603
336%
$85,000
313%
2013
$368
—
$20,600
—
Disclaimer: Historical tax information is derived from public records provided by the county offices. Information is not guaranteed and should be independently verified.
Estimate the Cost
Estimate the Cost for 71 Fox Hill Ln
71 Fox Hill Lane, Conway, NH 03813 (MLS# 5113474) is a Mobile Home property with 2 bedrooms and 2 full bathrooms. 71 Fox Hill Lane is currently listed for $179,900 and was received on October 08, 2026. Want to learn more about 71 Fox Hill Lane? Do you have questions about finding other Mobile Home real estate for sale in Conway? You can browse all Conway real estate or contact a Coldwell Banker agent to request more information.