
This is a carousel with tiles that activate property listing cards. Use the previous and next buttons to navigate.
1/43
$178,900 Just Listed
This is a carousel with tiles that activate property listing cards. Use the previous and next buttons to navigate.
1/43
Property Description
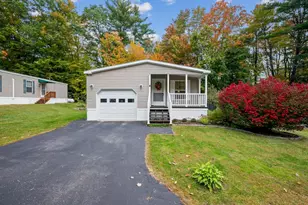
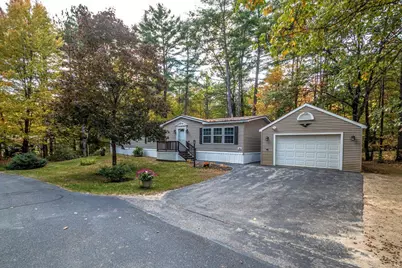
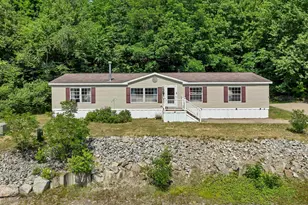
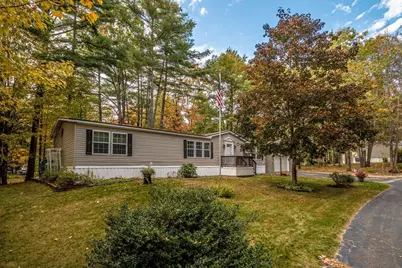
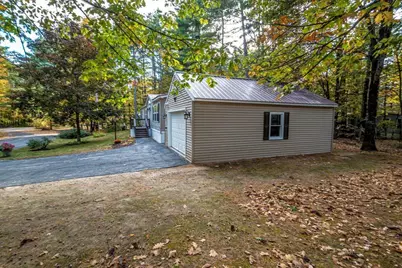
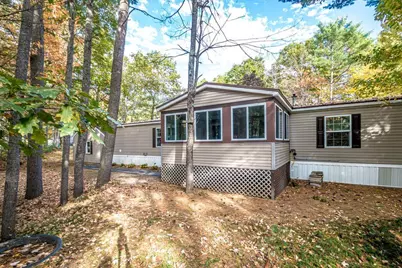
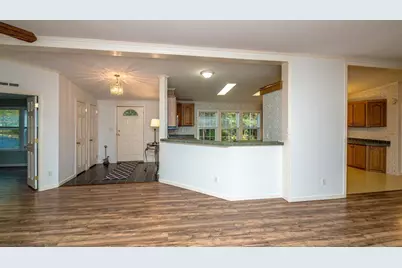
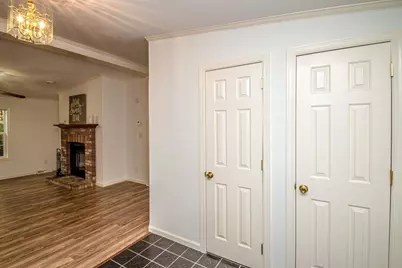
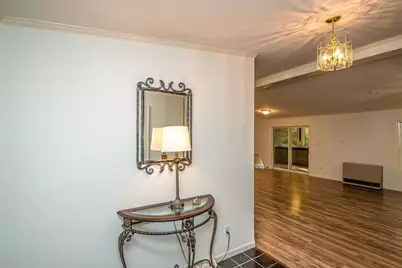
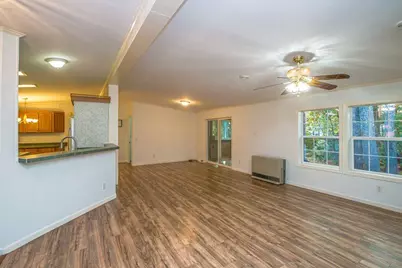
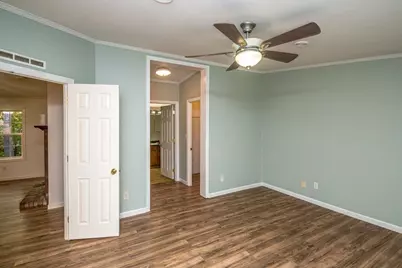
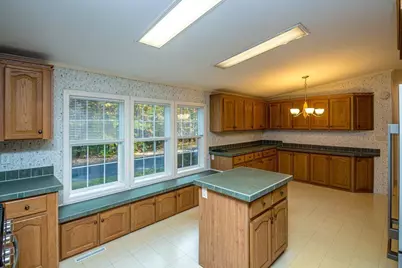
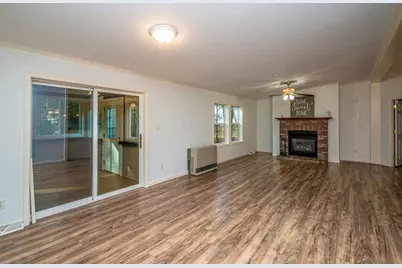
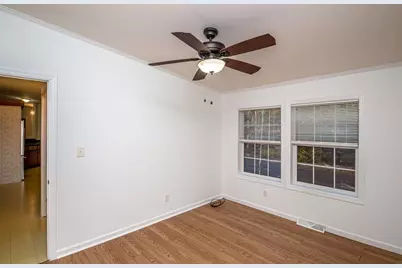
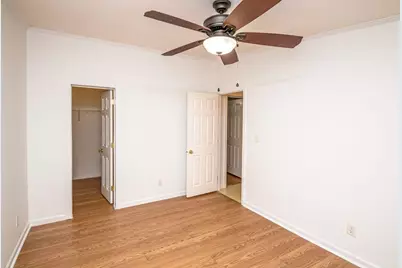
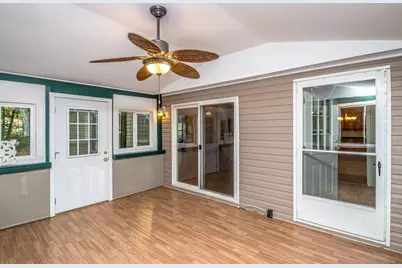
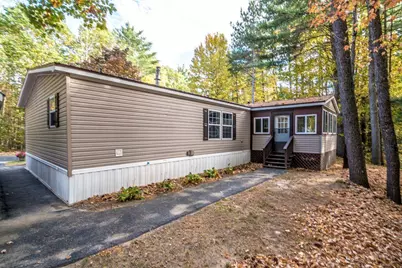
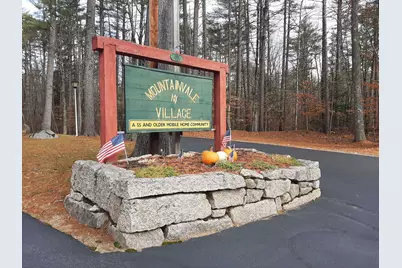
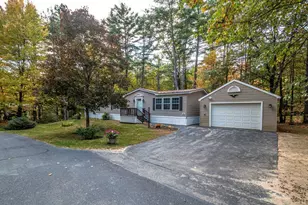
Welcome to MountainVale 55 & Older Community. This lovely home has been well cared for over the years, designed to please from the landscaping to the beautiful flag pole. The convenience of one level living with Garage!! Bonus! Featuring three spacious bedrooms, 2 full baths, extended dining and living area, gas fireplace, plus an added bonus, 3 Season room off the back. New appliances, Gas Stove, Fridge & Dishwasher. Lots of privacy, everything on one floor, so many conveniences, close to all Valley activity, just minutes away. Don't delay, view today!!
Full Property Details
Full Property Details for 36 Cardinal Way
General
- Price: $178,900
- Taxes: $2,297 (2025)
- Status: Active
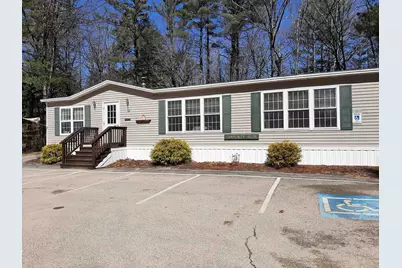
- Type: Mobile Home
- Source: PrimeMLS
- MLS ID: 5113464
- Updated: 10/9/2026
- Added to Site: 1 day(s) ago
Interior
- Number of Rooms: 7
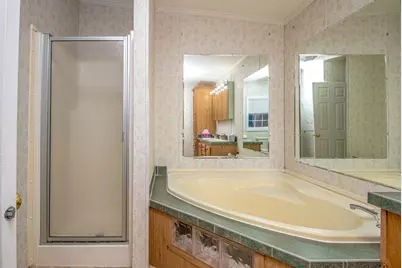
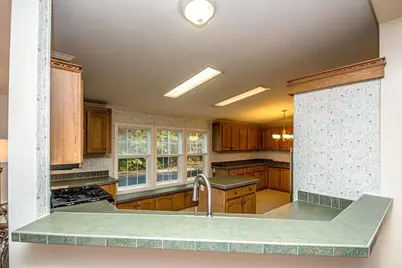
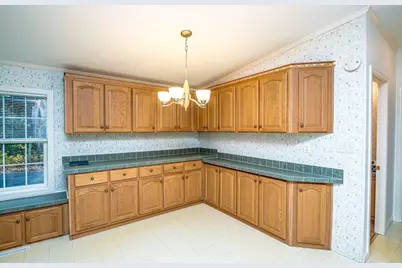
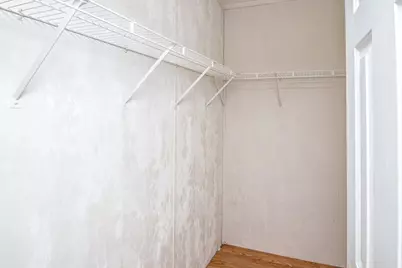
- Interior Features: Ceiling Fan, Dining Area, Gas Fireplace, Fireplace Screens/Equip, Hearth, Kitchen Island, Kitchen/Dining, Primary BR w/ BA, Natural Light, Soaking Tub, Vaulted Ceiling, Walk-In Closet, 1st Floor Laundry
- Fireplace: Yes
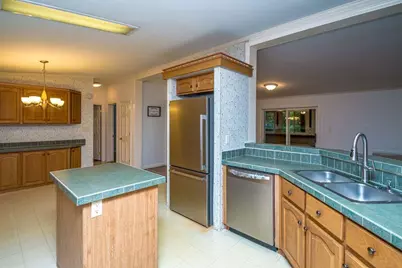
- Appliances: Dishwasher, Dryer, Microwave, Refrigerator, Washer, Gas Stove, Electric Water Heater, Owned Water Heater, Exhaust Fan
- Flooring: Laminate, Vinyl, Wood
Rooms
Bathrooms
- Total Bathrooms: 2
- Full Bathrooms: 2
- Bathroom 1: Bathroom Full, 9 x 5, Level 1
- Bathroom 2: Bathroom Full, 14 x 13, Level 1
Bedrooms
- Total Bedrooms: 3
- Primary Bedroom: 17'6 x 14, Level 1
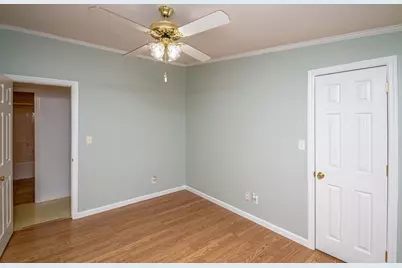
- Bedroom 1: 13'6" x 11', Level 1
- Bedroom 2: 13 x 11, Level 1
Other Rooms
- Foyer/Entry: 8 x 9, Level 1
- Kitchen: Kitchen, 14 x 20, Level 1
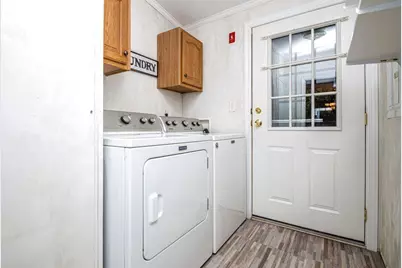
- Laundry: 8 x 6, Level 1
Additional Information
- Equipment: CO Detector, Smoke Detector
Exterior
- Exterior Features: Garden Space, Porch, Screened Porch
- Color: Beige
Parking
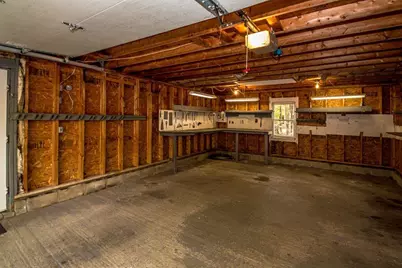
- Garage: Yes
- Garage Spaces: 1
- Parking: Driveway, Garage, Parking Spaces 2
Location
- County: Carroll
- Driving Directions: From North Conway, take Rte 302 East towards Police Dept., go left at Rotary to East Conway Rd., travel approximately 3 miles to Mtn.Vale Drive, take your left into development, then take your first left onto Cardinal Way, 3rd home in on the right side, see sign.
School Information
- School District: SAU #9
- Elementary School: Pine Tree Elem
- Middle School: A. Crosby Kennett Middle Sch
- High School: A. Crosby Kennett Sr. High
Heating & Cooling
- Cooling Type: None
- Heating Type: Propane, Oil, Forced Air, Hot Air, Monitor Type, Gas Fireplace
Utilities
- Sewer: Community, Leach Field, On-Site Septic Exists, Septic
Structural Information
- Construction Status: Existing
- Basement Desc.: Crawlspace
- Foundation Size: 26X62
- Roof: Metal
- Stories/Levels: 1
- Square Feet: 1,812
- Finished Total: 1,812 Sq. Ft.
- Finished Above Grnd: 1,812 Sq. Ft.
- Current Bldg. Use: Yes
- Year Built: 2001
Manufactured Home
- Make: Champion
- Model: 711
- Serial #: 0702 711 12952
- Home to Remain: Yes
Park Information
- Park Name: MtnVale MHP 55 & Older
- Park Approval: Yes
Lot Features
- Frontage: TBD
- Driveway/Sidewalk: Paved
- Zoning: Residential
Financial Considerations
- Price Per Sq. Ft.: $98.73
- Other Fee: Fee 1: $700
- Other Fee Type: Fee 1 Includes: Park Rent, Sewer, Water
- Other Fee Freq.: Fee 1 Frequency: Monthly
- Assessment Year: 2026
- Assessment Amount: $185,300
- Tax Amount: $2,297
- Tax Year: 2025
Disclosures and Reports
- Documents Avail.: Association Docs, Covenants, Deed, Property Disclosure, Tax Map
- Restrictions: # of Occupants, 55 and Over, Age Limits
- Block: 29
- Lot Number: 176
Listed by Black Bear Realty, Debra J Phaneuf
Get Pre-Approved Today
Schools
Schools serving 36 Cardinal Way
School District:Conway School District, Conway, NH
| Name | Grades | Distance |
|---|---|---|
Pine Tree Elementary School 183 Mill St., Conway, NH 03813 | K-6 | 1.2 mi |
A. Crosby Kennett Middle School 176 Main Street, Conway, NH 03818 | 7-8 | 4.5 mi |
Disclaimer:
School attendance boundaries provided by ATTOM Data Solutions and are for reference only. Contact the school directly to verify enrollment eligibility.
Price & Sales History for 36 Cardinal Way
Date
Details
Price
Change
Source
10/08/2026
Listed
$178,900
—
MLS
Disclaimer: Historical sales information is derived from public records provided by the county offices. Information is not guaranteed and should be independently verified.

Tax History
Tax History for 36 Cardinal Way
Year
Property Taxes
Change
Tax Assessment
Change
2025
$2,138
2%
$185,300
—
2024
$2,098
3%
$185,300
—
2023
$2,035
25%
$185,300
108%
2022
$1,631
12%
$89,100
—
2021
$1,456
-5%
$89,100
—
2020
$1,530
-1%
$89,100
—
2019
$1,543
-2%
$89,100
16%
2018
$1,579
3%
$76,500
—
2017
$1,528
3%
$76,500
—
2016
$1,477
1%
$76,500
—
2015
$1,460
1%
$76,500
—
2014
$1,443
25%
$76,500
19%
2013
$1,152
—
$64,500
—
Disclaimer: Historical tax information is derived from public records provided by the county offices. Information is not guaranteed and should be independently verified.
Estimate the Cost
Estimate the Cost for 36 Cardinal Way
36 Cardinal Way, Conway, NH 03813 (MLS# 5113464) is a Mobile Home property with 3 bedrooms and 2 full bathrooms. 36 Cardinal Way is currently listed for $178,900 and was received on October 08, 2026. Want to learn more about 36 Cardinal Way? Do you have questions about finding other Mobile Home real estate for sale in Conway? You can browse all Conway real estate or contact a Coldwell Banker agent to request more information.