This is a carousel with tiles that activate property listing cards. Use the previous and next buttons to navigate.
1/1
$1,250,000
This is a carousel with tiles that activate property listing cards. Use the previous and next buttons to navigate.
1/1
Property Description
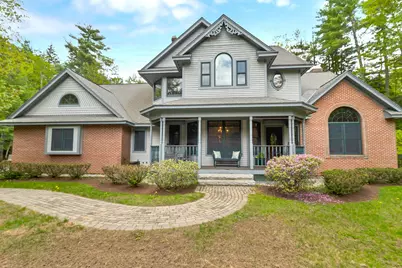
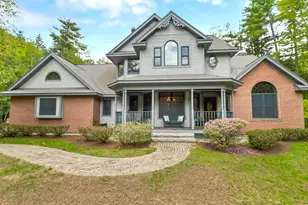
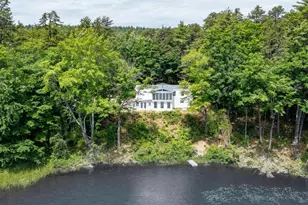
Enjoy luxury mountain living in the heart of low-tax Bartlett, just minutes from North Conway Village and Cranmore Mountain Resort. Privately set on more than three beautiful acres, this exceptional retreat offers the perfect blend of luxury, comfort, and four-season recreation. Crafted with remarkable attention to detail, the home showcases timeless craftsmanship, rich hardwood flooring, natural woodwork, and thoughtfully designed living spaces throughout. The spacious family room centers around the fireplace, creating a warm and inviting atmosphere for relaxing after a day on the slopes or trails. The open-concept kitchen flows seamlessly into the living area and extends outdoors to a covered porch and stone patio-ideal for entertaining or quiet evenings in nature. A dramatic cathedral-ceiling living room with a wall of windows overlooks the manicured grounds, while a formal dining room provides an elegant setting for holiday dinners. The luxurious primary suite features a soaring ceiling, dual walk-in closets, and a bath complete with a jetted tub and step-in shower. Additional guest bedrooms, a full bath, and an expansive bonus space, currently used as a library and office, offer flexibility for a media room, game room, or bunkroom. A three-car garage and extensive lower-level storage provide convenience for year-round living. The grounds are truly extraordinary. Sit by the firepit beside the stream, explore wooded trails to a tree fort and intimate outdoor spaces, and enjoy perennial gardens and mature trees that create a secluded resort-like setting. Every inch of the property has been designed to inspire relaxation and connection with the natural beauty of the White Mountains. Modern upgrades-including a brand-new propane heating system and whole-house generator-offer peace of mind in every season. Beautifully furnished and completely turnkey, this home is equally suited as a luxury primary residence, a vacation escape, or a high-end rental property.
Full Property Details
Full Property Details for 46 Washington Ave
General
- Sold For: $1,250,000
- Taxes: $11,253 (2026)
- Status: Closed
- Type: Single Family
- Source: PrimeMLS
- MLS ID: 5090152
- Added to Site: 53 day(s) ago
Interior
- Number of Rooms: 9
- Interior Features: Blinds, Dining Area, 1 Fireplace, Furnished, Kitchen Island, Primary BR w/ BA, Natural Woodwork, Walk-In Closet, Wood Stove Insert, 1st Floor Laundry, Attic with Pulldown
- Fireplace: Yes
- Appliances: Electric Cooktop, Dishwasher, Dryer, Microwave, Wall Oven, Refrigerator, Washer
- Flooring: Hardwood, Tile
Rooms
Bathrooms
- Total Bathrooms: 3
- Full Bathrooms: 2
- Half Bathrooms: 1
- Bathroom 1: Bathroom Full, Level 2
- Bathroom 2: Bathroom Full, Level 2
- Bathroom 3: Bathroom Half, Level 1
Bedrooms
- Total Bedrooms: 3
- Primary Bedroom: Level 2
- Bedroom 1: Level 2
- Bedroom 2: Level 2
Other Rooms
- Living Room: Level 1
- Family Room: Family Room, Level 1
- Kitchen: Kitchen, Level 1
- Dining Room: Dining Room, Level 1
- Office: Level 2
- Laundry: Level 1
Additional Information
- Equipment: Air Conditioner, Radon Mitigation, Standby Generator
Exterior
- Exterior Features: Garden Space, Patio, Covered Porch, Shed
- Color: Brick
Parking
- Garage: Yes
- Garage Spaces: 3
Location
- County: Carroll
- Driving Directions: Route 16A to Washington Ave in Intervale. 3rd Driveway on the right. Showings by appointment only. Stay left at the Y to the home.
School Information
- School District: SAU #9
- Elementary School: Josiah Bartlett Elem
- Middle School: A. Crosby Kennett Middle Sch
- High School: A. Crosby Kennett Sr. High
Heating & Cooling
- Cooling Type: Central AC
- Heating Type: Propane, Baseboard, Hot Water
Utilities
- Sewer: 1250 Gallon, Septic Design Available, Septic
Structural Information
- Construction Status: Existing
- Basement Entrance: Interior
- Basement Desc.: Concrete, Storage Space, Unfinished
- Roof: Asphalt Shingles
- Stories/Levels: 2
- Square Feet: 3,808
- Finished Total: 3,808 Sq. Ft.
- Finished Above Grnd: 3,808 Sq. Ft.
- Year Built: 2005
Lot Features
- Lot Size (Acres): 3.23
- Lot Size (Sq. Ft.): 140,699
- Frontage: Yes Road Frontage
- Frontage Feet: 50
- Driveway/Sidewalk: Common/Shared, Paved
- Zoning: TOWN R
Financial Considerations
- Price Per Sq. Ft.: $328.26
- Tax Amount: $11,253
- Tax Year: 2026
Disclosures and Reports
- Surveyed: Yes
- Block: WAS
- Lot Number: 100
Listed by KW Coastal and Lakes & Mountains Realty/N Conway, Kimberly Clarke
Sold by Yankee Pedlar Realtors, Michelle. Hansen

Get Pre-Approved Today
Schools
Schools serving 46 Washington Ave
School District:Bartlett School District
| Name | Grades | Distance |
|---|---|---|
Josiah Bartlett Elementary School 1313 Us Rte 302, Bartlett, NH 03812 | PK-8 | 7.2 mi |
Kennett High School 409 Eagles Way, Conway, NH 03860 | 9-12 | 5.5 mi |
Disclaimer:
School attendance boundaries provided by ATTOM Data Solutions and are for reference only. Contact the school directly to verify enrollment eligibility.
Price & Sales History for 46 Washington Ave
Date
Details
Price
Change
Source
6/15/2026
Sold
$1,250,000
—
MLS
5/21/2026
Listed
$1,250,000
—
MLS
Disclaimer: Historical sales information is derived from public records provided by the county offices. Information is not guaranteed and should be independently verified.
46 Washington Avenue, Bartlett, NH 03845 (MLS# 5090152) is a Single Family property that was sold at $1,250,000 on June 15, 2026. Want to learn more about 46 Washington Avenue? Do you have questions about finding other Single Family real estate for sale in Bartlett? You can browse all Bartlett real estate or contact a Coldwell Banker agent to request more information.