This is a carousel with tiles that activate property listing cards. Use the previous and next buttons to navigate.
1/49
$685,000 Just Listed
This is a carousel with tiles that activate property listing cards. Use the previous and next buttons to navigate.
1/49
Property Description
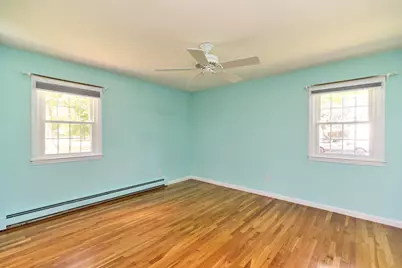
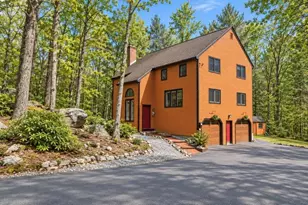
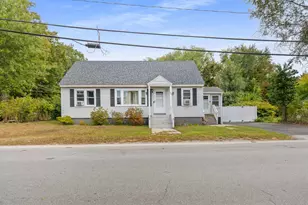
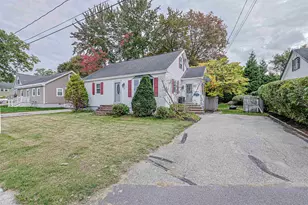
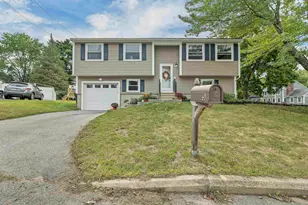
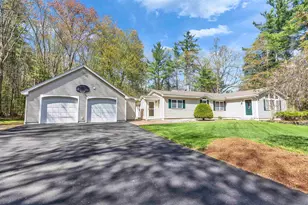
Meticulously maintained 4 bedroom, 1.5 bath, 2184 SF ranch with attached 2 car garage and many recent updates. Gorgeous kitchen with stainless appliances, synthetic stone countertops, subway tile backsplash, crown molding and tile flooring. Gleaming hardwood oak flooring throughout the majority of the 1st level. The primary bedroom includes a recently updated half bath and the main bath has also been updated recently, both featuring granite vanities, and tile flooring. This home includes a cozy fireplace in the living room and a second one in the spacious basement family room. The FHW by oil heating system was replaced in 2025, and a propane powered generator was also installed in 2025. Mini-splits were added in 2021 for comfort during those warm, humid summer days. There are built in shelves in the garage for ample storage and more storage in the basement utility area. The landscaping gives the yard a park like feel, great for entertaining or just relaxing taking in the backyard view. Great location near schools, shopping, and commuter routes, don't wait on this one. 3 bedroom septic system. Showings begin at the open house Saturday 8/22 from 11am to 1pm.
Full Property Details
Full Property Details for 20 Forest Dr
General
- Price: $685,000
- Taxes: $7,482 (2025)
- Status: Active
- Type: Single Family
- Source: PrimeMLS
- MLS ID: 5105979
- Updated: 8/22/2026
- Added to Site: 2 day(s) ago
Interior
- Number of Rooms: 9
- Interior Features: Ceiling Fan, 2 Fireplaces, Kitchen/Dining, Indoor Storage, Basement Laundry
- Fireplace: Yes
- Appliances: Dishwasher, Dryer, Electric Range, Refrigerator, Washer, Oil Water Heater, Exhaust Fan
- Flooring: Carpet, Hardwood, Tile
Rooms
Bathrooms
- Total Bathrooms: 2
- Full Bathrooms: 1
- Half Bathrooms: 1
Bedrooms
- Total Bedrooms: 4
- Primary Bedroom: 13.5 x 12.1, Level 1
- Bedroom 1: 11.5 x 9.8, Level 1
- Bedroom 2: 10.1 x 13.6, Level 1
- Bedroom 3: 10.1 x 15.10, Basement
Other Rooms
- Living Room: 19.5 x 11.5, Level 1
- Family Room: Family Room, 25.8 x 12.3, Basement
- Kitchen: Kitchen, 12 x 11.5, Level 1
- Dining Room: Dining Room, 12 x 11.5, Level 1
Additional Information
- Equipment: HW/Batt Smoke Detector
Exterior
- Exterior Features: Shed
- Color: yellow
Parking
- Garage: Yes
- Garage Spaces: 2
- Parking: Auto Open, Direct Entry, Driveway, Off Street, Paved, Attached
Location
- County: Hillsborough
- Driving Directions: Back River Rd to Southgate left on Forest Drive
School Information
- School District: Bedford Sch District SAU #25
- Elementary School: Peter Woodbury Sch
- Middle School: McKelvie Intermediate School
- High School: Bedford High School
Heating & Cooling
- Cooling Type: Mini Split
- Heating Type: Oil, Direct Vent, Hot Water, Multi Zone, Mini Split
Utilities
- Sewer: Concrete, Existing Leach Field, Private
Structural Information
- Construction Status: Existing
- Basement Entrance: Interior
- Basement Desc.: Basement Stairs, Bulkhead, Concrete, Full, Interior Stairs, Partially Finished, Storage Space
- Foundation Size: 26 x 48
- Roof: Architectural Shingle
- Stories/Levels: 1
- Square Feet: 2,184
- Finished Total: 2,184 Sq. Ft.
- Finished Above Grnd: 1,248 Sq. Ft.
- Finished Below Grnd: 936 Sq. Ft.
- Year Built: 1972
Lot Features
- Lot Size (Acres): 1
- Lot Size (Sq. Ft.): 43,560
- Frontage: Yes Road Frontage
- Frontage Feet: 150
- Driveway/Sidewalk: Paved
- Zoning: residential
Financial Considerations
- Price Per Sq. Ft.: $548.88
- Tax Amount: $7,482
- Tax Year: 2025
Disclosures and Reports
- Block: 1
- Lot Number: 21
Listed by Paul Blais Realty, Paul Blais

Get Pre-Approved Today
Schools
Schools serving 20 Forest Dr
School District:Bedford School District, Bedford, NH
| Name | Grades | Distance |
|---|---|---|
Peter Woodbury School 180 County Road, Bedford, NH 03110 | K-4 | 1 mi |
Ross A. Lurgio Middle School 47A Nashua Rd., Bedford, NH 03110 | 7-8 | 1.7 mi |
Bedford High School, Bedford, NH 47 Nashua Road, Bedford, NH 03110 | 9-12 | 1.7 mi |
Disclaimer:
School attendance boundaries provided by ATTOM Data Solutions and are for reference only. Contact the school directly to verify enrollment eligibility.
Price & Sales History for 20 Forest Dr
Date
Details
Price
Change
Source
8/22/2026
Listed
$685,000
—
MLS
Disclaimer: Historical sales information is derived from public records provided by the county offices. Information is not guaranteed and should be independently verified.
Tax History
Tax History for 20 Forest Dr
Year
Property Taxes
Change
Tax Assessment
Change
2025
$7,482
5%
$453,700
—
2024
$7,151
7%
$452,300
—
2023
$6,694
4%
$452,300
23%
2022
$6,457
3%
$366,900
—
2021
$6,289
4%
$366,900
22%
2020
$6,026
6%
$301,000
—
2019
$5,704
4%
$301,000
12%
2018
$5,492
8%
$269,200
—
2017
$5,091
1%
$269,200
20%
2016
$5,031
-2%
$224,900
—
2015
$5,119
1%
$224,900
—
2014
$5,060
1%
$224,900
—
2013
$4,986
—
$224,900
—
Disclaimer: Historical tax information is derived from public records provided by the county offices. Information is not guaranteed and should be independently verified.
Estimate the Cost
Estimate the Cost for 20 Forest Dr
20 Forest Drive, Bedford, NH 03110 (MLS# 5105979) is a Single Family property with 4 bedrooms, 1 full bathroom and 1 partial bathroom. 20 Forest Drive is currently listed for $685,000 and was received on August 22, 2026. Want to learn more about 20 Forest Drive? Do you have questions about finding other Single Family real estate for sale in Bedford? You can browse all Bedford real estate or contact a Coldwell Banker agent to request more information.