This is a carousel with tiles that activate property listing cards. Use the previous and next buttons to navigate.
1/1
$710,000
This is a carousel with tiles that activate property listing cards. Use the previous and next buttons to navigate.
1/1
Property Description
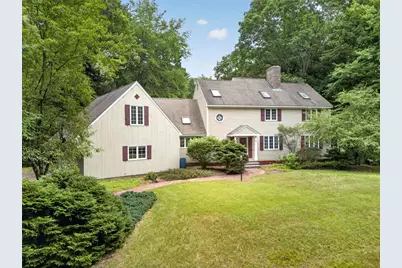
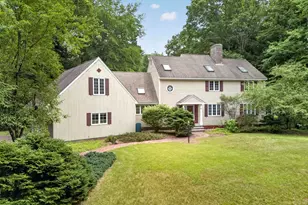
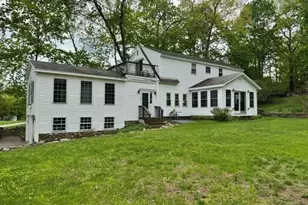
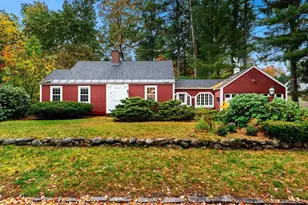
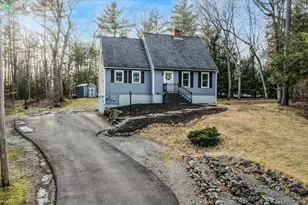
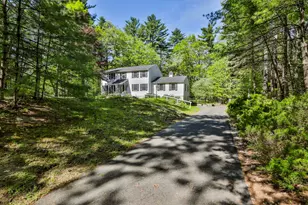
Opportunity awaits in one of Bedford's most desirable neighborhoods within the highly sought-after Riddle Brook School District. Set on a private 1.69-acre lot with a long driveway framed by a classic stone wall, this spacious 3,500+ sq. ft. home offers 4-5 bedrooms, 3 bathrooms, and a 3-car garage with exceptional potential to create your dream home. The first floor showcases a custom three-sided wood-burning fireplace shared by the living, dining, and family rooms, creating a stunning focal point for entertaining, while beautiful stained-glass windows add warmth and character throughout the home. A spacious eat-in kitchen with a dramatic lofted ceiling opens to the second floor, and a bright three-season porch overlooks the private backyard. A convenient first-floor laundry area and half bath complete the main level. Upstairs, the primary suite features its own wood-burning fireplace, ensuite bath, and generous closet space, while four additional bedrooms and a versatile sitting/lounge area provide flexibility for a home office, playroom, or reading nook. The full unfinished basement offers tremendous expansion potential for a recreation room, home gym, media room, or additional living space. Outside, you'll find a rare commercial-sized greenhouse with a full basement and a former heating system that is no longer operational, offering unique possibilities for gardening or creative reuse. While the home would benefit from cosmetic updates including paint, flooring, and your personal design touches, it presents an outstanding opportunity to build equity in one of Bedford's premier locations. Conveniently located just minutes from Route 101, top-rated schools, Manchester-Boston Regional Airport, shopping, dining, and major commuter routes. Offered below the town's assessed value.
Full Property Details
Full Property Details for 62 Hearthside Cir
General
- Sold For: $710,000
- Taxes: $13,805 (2025)
- Status: Closed
- Type: Single Family
- Source: PrimeMLS
- MLS ID: 5100166
- Added to Site: 54 day(s) ago
Interior
- Number of Rooms: 10
- Interior Features: Cathedral Ceiling, Ceiling Fan, Dining Area, Fireplace Screens/Equip, Wood Fireplace, 3 or More Fireplaces, Hearth, Kitchen/Dining, Laundry Hookups, Stained/Leaded Glass, Living/Dining, Natural Light, Natural Woodwork, Indoor Storage
- Fireplace: Yes
- Appliances: Dryer, Microwave, Refrigerator, Washer
- Flooring: Hardwood, Tile
Rooms
Bathrooms
- Total Bathrooms: 3
- Full Bathrooms: 1
- 3/4 Bathrooms: 1
- Half Bathrooms: 1
Bedrooms
- Total Bedrooms: 4
Exterior
- Exterior Features: Garden Space, Natural Shade, Enclosed Porch, Screened Porch, Greenhouse
- Color: Cream
Parking
- Garage: Yes
- Garage Spaces: 3
Location
- County: Hillsborough
- Driving Directions: Joppa Hill Rd to Hearthside. First left. Home on the right.
School Information
- School District: Bedford Sch District SAU #25
- Elementary School: Riddle Brook Elem
- Middle School: Ross A Lurgio Middle School
- High School: Bedford High School
Heating & Cooling
- Cooling Type: Whole House Fan
- Heating Type: Baseboard, Boiler
Utilities
- Sewer: Septic
Structural Information
- Construction Status: Existing
- Basement Entrance: Interior
- Basement Desc.: Storage Space, Unfinished
- Roof: Asphalt Shingles
- Stories/Levels: 2
- Square Feet: 3,651
- Finished Total: 3,651 Sq. Ft.
- Finished Above Grnd: 3,651 Sq. Ft.
- Year Built: 1982
Lot Features
- Lot Size (Acres): 1.69
- Lot Size (Sq. Ft.): 73,616
- Frontage: Yes Road Frontage
- Frontage Feet: 50
- Driveway/Sidewalk: Paved
- Zoning: RA
Financial Considerations
- Price Per Sq. Ft.: $212.27
- Assessment Year: 2025
- Tax Amount: $13,805
- Tax Year: 2025
Listed by Keller Williams Realty-Metropolitan, Aaron Phinney
Sold by Keller Williams Realty-Metropolitan, Jessica. Booth

Get Pre-Approved Today
Schools
Schools serving 62 Hearthside Cir
School District:Bedford School District, Bedford, NH
| Name | Grades | Distance |
|---|---|---|
Riddle Brook School 230 New Boston Road, Bedford, NH 03110 | K-4 | 3.5 mi |
Ross A. Lurgio Middle School 47A Nashua Rd., Bedford, NH 03110 | 7-8 | 2.8 mi |
Bedford High School, Bedford, NH 47 Nashua Road, Bedford, NH 03110 | 9-12 | 2.8 mi |
Disclaimer:
School attendance boundaries provided by ATTOM Data Solutions and are for reference only. Contact the school directly to verify enrollment eligibility.
Price & Sales History for 62 Hearthside Cir
Date
Details
Price
Change
Source
9/02/2026
Sold
$710,000
-8.39%
MLS
7/18/2026
Listed
$775,000
—
MLS
Disclaimer: Historical sales information is derived from public records provided by the county offices. Information is not guaranteed and should be independently verified.
62 Hearthside Circle, Bedford, NH 03110 (MLS# 5100166) is a Single Family property that was sold at $710,000 on September 02, 2026. Want to learn more about 62 Hearthside Circle? Do you have questions about finding other Single Family real estate for sale in Bedford? You can browse all Bedford real estate or contact a Coldwell Banker agent to request more information.