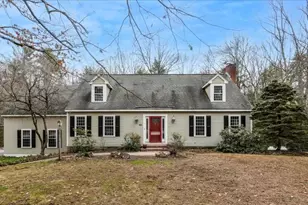
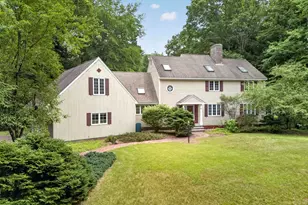
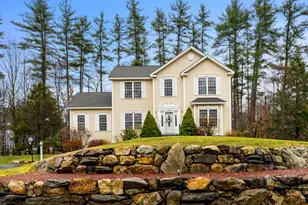
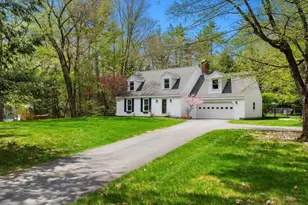
This is a carousel with tiles that activate property listing cards. Use the previous and next buttons to navigate.
1/1
$780,000
This is a carousel with tiles that activate property listing cards. Use the previous and next buttons to navigate.
1/1
Property Description
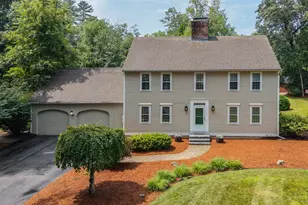
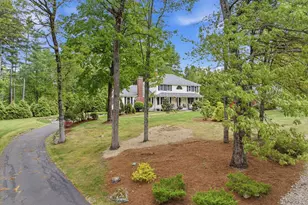
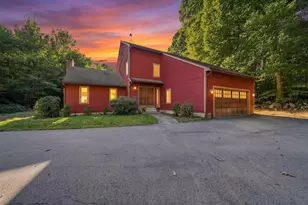
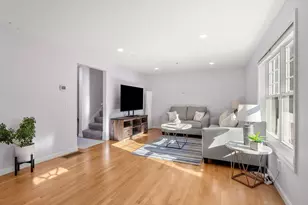
From the moment you arrive, it's clear this is a home that has been truly loved. Nestled on a private, wooded lot set back from the road in one of Bedford's established neighborhoods, this warm and inviting home reflects pride of ownership at every turn. Step inside to a welcoming family room where custom built-in shelving and a wood-burning fireplace create the perfect gathering space for cozy evenings. The spacious kitchen features a center island with plenty of room to cook, entertain, and make memories, while the adjoining laundry and mudroom add everyday convenience. Sliders lead to the deck, where you can enjoy your morning coffee beneath the awning while overlooking the peaceful, level backyard surrounded by mature trees. The main level also offers a formal living room, formal dining room, and a versatile bonus room with French doors providing easy access to the backyard, ideal for a home office, playroom, or den. Upstairs, you'll find four generously sized bedrooms, including a comfortable primary suite, along with two full bathrooms. The unfinished basement provides abundant storage or the opportunity to create additional living space in the future. Thoughtfully maintained and updated, this home includes a new roof (2024), central air conditioning, a new well pump, whole-house standby generator, and front yard irrigation for added comfort and peace of mind. Located in a wonderful neighborhood perfect for walking, this home offers the privacy of a wooded setting while remaining close to Bedford's top-rated schools, shopping, restaurants, and commuter routes. A truly special place to call home.
Full Property Details
Full Property Details for 25 Old Stone Way
General
- Sold For: $780,000
- Taxes: $11,294 (2025)
- Status: Closed
- Type: Single Family
- Source: PrimeMLS
- MLS ID: 5103559
- Added to Site: 54 day(s) ago
Interior
- Number of Rooms: 10
- Interior Features: Wood Fireplace, 1 Fireplace, Kitchen Island, Primary BR w/ BA, Soaking Tub, 1st Floor Laundry
- Fireplace: Yes
- Appliances: Dishwasher, Microwave, Electric Range, Refrigerator
- Flooring: Carpet, Hardwood
Rooms
Bathrooms
- Total Bathrooms: 3
- Full Bathrooms: 2
- Half Bathrooms: 1
- Bathroom 1: Bathroom Full, Level 2
- Bathroom 2: Bathroom Full, Level 2
- Bathroom 3: Bathroom Half, Level 1
Bedrooms
- Total Bedrooms: 4
- Primary Suite: Level 2
- Bedroom 1: Level 2
- Bedroom 2: Level 2
- Bedroom 3: Level 2
Other Rooms
- Living Room: Level 1
- Family Room: Family Room, Level 1
- Dining Room: Dining Room, Level 1
- Den: Den, Level 1
Additional Information
- Equipment: Irrigation System, Standby Generator
Exterior
- Exterior Features: Deck, Full Fence
- Color: Red
Parking
- Garage: Yes
- Garage Spaces: 2
Location
- County: Hillsborough
- Driving Directions: Joppa Hill to Hearthside, Left onto Old Stone Way. Stay left, home is on the Right.
School Information
- School District: Bedford Sch District SAU #25
- Elementary School: Riddle Brook Elem
- Middle School: Ross A Lurgio Middle School
- High School: Bedford High School
Heating & Cooling
- Cooling Type: Central AC
- Heating Type: Oil
Utilities
- Sewer: Septic
Structural Information
- Construction Status: Existing
- Basement Entrance: Walk-up
- Basement Desc.: Unfinished
- Roof: Asphalt Shingles
- Stories/Levels: 2
- Square Feet: 2,592
- Finished Total: 2,592 Sq. Ft.
- Finished Above Grnd: 2,592 Sq. Ft.
- Year Built: 1980
Lot Features
- Lot Size (Acres): 1.65
- Lot Size (Sq. Ft.): 71,874
- Frontage: Yes Road Frontage
- Frontage Feet: 144
- Driveway/Sidewalk: Paved
- Zoning: RA
Financial Considerations
- Price Per Sq. Ft.: $299
- Assessment Year: 2025
- Assessment Amount: $684,900
- Tax Amount: $11,294
- Tax Year: 2025
Disclosures and Reports
- Block: 11
- Lot Number: 22
Listed by Keller Williams Realty-Metropolitan, Jennifer Delisle
Sold by Amo Realty, Patrick. Reagan

Get Pre-Approved Today
Schools
Schools serving 25 Old Stone Way
School District:Bedford School District, Bedford, NH
| Name | Grades | Distance |
|---|---|---|
Riddle Brook School 230 New Boston Road, Bedford, NH 03110 | K-4 | 3.4 mi |
Ross A. Lurgio Middle School 47A Nashua Rd., Bedford, NH 03110 | 7-8 | 2.8 mi |
Bedford High School, Bedford, NH 47 Nashua Road, Bedford, NH 03110 | 9-12 | 2.8 mi |
Disclaimer:
School attendance boundaries provided by ATTOM Data Solutions and are for reference only. Contact the school directly to verify enrollment eligibility.
Price & Sales History for 25 Old Stone Way
Date
Details
Price
Change
Source
9/21/2026
Sold
$780,000
0.65%
MLS
8/07/2026
Listed
$775,000
—
MLS
Disclaimer: Historical sales information is derived from public records provided by the county offices. Information is not guaranteed and should be independently verified.
25 Old Stone Way, Bedford, NH 03110 (MLS# 5103559) is a Single Family property that was sold at $780,000 on September 21, 2026. Want to learn more about 25 Old Stone Way? Do you have questions about finding other Single Family real estate for sale in Bedford? You can browse all Bedford real estate or contact a Coldwell Banker agent to request more information.