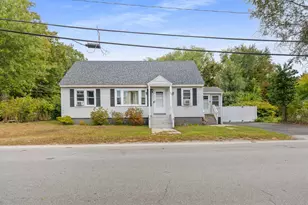
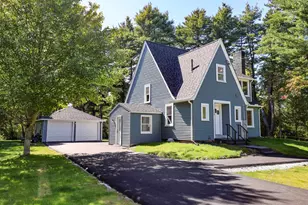
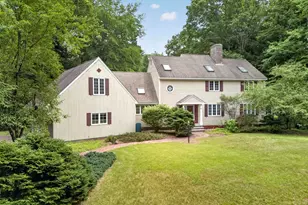
This is a carousel with tiles that activate property listing cards. Use the previous and next buttons to navigate.
1/1
$819,000
This is a carousel with tiles that activate property listing cards. Use the previous and next buttons to navigate.
1/1
Property Description
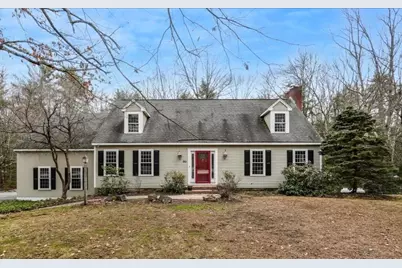
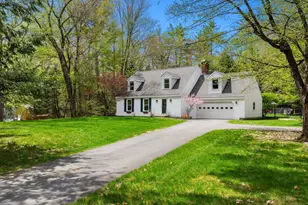
Offers Due Monday at 10am. Located in the highly sought-after Riddle Brook School district, this home offers both comfort and convenience in an Established Bedford Neighborhood. Welcome home to this Cape, where warmth, function, and thoughtful updates come together in one of Bedford's most desirable neighborhoods. At the heart of the home is the stunning, fully remodeled kitchen (2024)-featuring white cabinetry to the ceiling, stainless steel Bertazzoni appliances, a gas range, and a spacious center island perfect for gathering. Whether you're hosting friends or enjoying a quiet morning coffee, this space was designed to be lived in. Step outside to the deck overlooking the backyard, ideal for summer grilling and relaxing evenings. Inside, the home offers a cozy yet functional layout with a charming living room complete with fireplace and built-ins, flowing seamlessly to a sun-filled three-season porch-a perfect spot to unwind. A formal dining room and an additional living room with a second fireplace provide plenty of space. The thoughtfully designed mudroom with built-ins, added during the kitchen renovation, offers everyday convenience and extra storage. Upstairs, retreat to the primary suite with high ceilings and a private bath, along with three additional bedrooms, second-floor laundry, and a full bath-ideal for today's busy lifestyles. The walk-out lower level adds even more flexibility, offering a spacious family room perfect for movie nights, a playroom, or home gym. Additional features include new boiler (2021, converted to propane), Whole house generator, Central AC. Showings begin Thursday, April 2. Open House Sat, 10-Noon.
Full Property Details
Full Property Details for 50 Hearthside Cir
General
- Sold For: $819,000
- Taxes: $11,543 (2025)
- Status: Closed
- Type: Single Family
- Source: PrimeMLS
- MLS ID: 5081471
- Added to Site: 97 day(s) ago
Interior
- Number of Rooms: 8
- Interior Features: 2 Fireplaces
- Fireplace: Yes
- Appliances: Dishwasher, Dryer, Microwave, Wall Oven, Gas Range, Refrigerator, Washer, Gas Stove
- Flooring: Hardwood, Tile
Rooms
Bathrooms
- Total Bathrooms: 3
- Full Bathrooms: 2
- Half Bathrooms: 1
- Bathroom 1: Bathroom Full, Level 2
- Bathroom 2: Bathroom Full, Level 2
- Bathroom 3: Bathroom Half, Level 1
Bedrooms
- Total Bedrooms: 4
- Primary Suite: Level 2
- Bedroom 1: Level 2
- Bedroom 2: Level 2
- Bedroom 3: Level 2
Other Rooms
- Living Room: Level 1
- Family Room: Family Room, Level 1
- Kitchen: Kitchen, Level 1
- Dining Room: Dining Room, Level 1
- Den: Den, Basement
- Mud Room: Mudroom, Level 1
- Porch: Level 1
Additional Information
- Equipment: Standby Generator
Exterior
- Exterior Features: Deck
- Color: Gray
Parking
- Garage: Yes
- Garage Spaces: 2
Location
- County: Hillsborough
- Driving Directions: Joppa Hill Rd to Hearthside. Bare left. Home on the right.
School Information
- School District: Bedford Sch District SAU #25
- Elementary School: Riddle Brook Elem
- Middle School: Ross A Lurgio Middle School
- High School: Bedford High School
Heating & Cooling
- Cooling Type: Central AC
- Heating Type: Propane
Utilities
- Sewer: Septic
Structural Information
- Construction Status: Existing
- Basement Entrance: Walkout
- Basement Desc.: Partially Finished
- Roof: Asphalt Shingles
- Stories/Levels: 2
- Square Feet: 3,506
- Finished Total: 3,506 Sq. Ft.
- Finished Above Grnd: 2,806 Sq. Ft.
- Finished Below Grnd: 700 Sq. Ft.
- Year Built: 1982
Lot Features
- Lot Size (Acres): 1.51
- Lot Size (Sq. Ft.): 65,776
- Frontage: Yes Road Frontage
- Frontage Feet: 325
- Driveway/Sidewalk: Paved
- Zoning: RA
Financial Considerations
- Price Per Sq. Ft.: $222.45
- Assessment Year: 2024
- Assessment Amount: $700,000
- Tax Amount: $11,543
- Tax Year: 2025
Disclosures and Reports
- Documents Avail.: Deed, Property Disclosure
- Block: 11
- Lot Number: 31
Listed by Keller Williams Realty-Metropolitan, Jennifer Delisle
Sold by KW Coastal and Lakes & Mountains Realty, Meredith. Gorman

Get Pre-Approved Today
Schools
Schools serving 50 Hearthside Cir
School District:Bedford School District, Bedford, NH
| Name | Grades | Distance |
|---|---|---|
Riddle Brook School 230 New Boston Road, Bedford, NH 03110 | K-4 | 3.4 mi |
Ross A. Lurgio Middle School 47A Nashua Rd., Bedford, NH 03110 | 7-8 | 2.7 mi |
Bedford High School, Bedford, NH 47 Nashua Road, Bedford, NH 03110 | 9-12 | 2.7 mi |
Disclaimer:
School attendance boundaries provided by ATTOM Data Solutions and are for reference only. Contact the school directly to verify enrollment eligibility.
Price & Sales History for 50 Hearthside Cir
Date
Details
Price
Change
Source
6/25/2026
Sold
$819,000
5.01%
MLS
4/02/2026
Listed
$779,900
—
MLS
Disclaimer: Historical sales information is derived from public records provided by the county offices. Information is not guaranteed and should be independently verified.
50 Hearthside Circle, Bedford, NH 03110 (MLS# 5081471) is a Single Family property that was sold at $819,000 on June 25, 2026. Want to learn more about 50 Hearthside Circle? Do you have questions about finding other Single Family real estate for sale in Bedford? You can browse all Bedford real estate or contact a Coldwell Banker agent to request more information.