
This is a carousel with tiles that activate property listing cards. Use the previous and next buttons to navigate.
1/1
$821,100
This is a carousel with tiles that activate property listing cards. Use the previous and next buttons to navigate.
1/1
Property Description
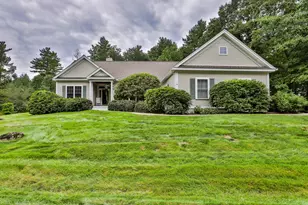
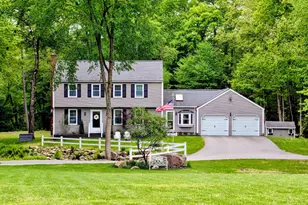
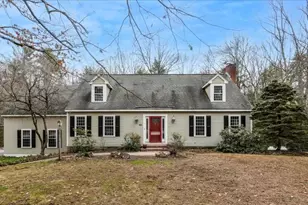
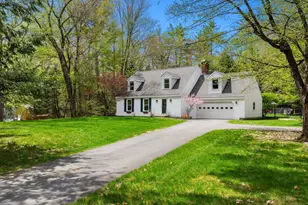
Set back from the road on a beautifully landscaped lot with expansive frontage, this meticulously cared-for home in a town with an amazing school system offers the ideal blend of comfort, functionality, and privacy. Surrounded by a tranquil wooded setting providing a wonderful combination of sun and shade throughout the year, the property features a fenced-in backyard, perfect for pets, and a separate fenced-in pool area designed for relaxation and entertaining. This is a true haven, complete with perennial garden, rock firepit, a spacious patio for grilling, and a pool shed for convenient storage. The in-ground pool includes a robotic vacuum and solar and winter covers. All wrought iron pool furniture, umbrellas, and a wooden playset are included, making this home truly move-in ready for summer enjoyment. Inside, the home is filled with natural light from large, new tilt-in windows designed for easy cleaning. The first and second floors feature hard-wood flooring throughout, with carpeted stairs for added comfort. The expansive living room offers generous space for gathering, while the inviting family room features a vaulted ceiling, a wood-burning fireplace, and floor-to-ceiling built-in bookshelves. French doors topped by an arched transom are flanked by wall-to-wall windows creating an unobstructed, panoramic view, seamlessly connecting interior and outdoor spaces. The kitchen is thoughtfully appointed with granite countertops, abundant cabinetry, recessed lighting, pull-out drawers, and a large, deep sink. Entertain with ease thanks to the built-in wet bar, complete with cabinets, sink and beverage refrigerator. The private primary suite provides a peaceful retreat with its own bath and a versatile flex space ideal for a home office, nursery, or workout area. Additional highlights include main floor laundry, whole-house generator, irrigation system, dusk-to-dawn lighting, and an option to finish the basement. Showings start 5/14/2026.
Full Property Details
Full Property Details for 5 Wentworth Dr
General
- Sold For: $821,100
- Taxes: $10,531 (2025)
- Status: Closed
- Type: Single Family
- Source: PrimeMLS
- MLS ID: 5088126
- Added to Site: 58 day(s) ago
Interior
- Number of Rooms: 9
- Interior Features: Attic with Hatch/Scuttle, Blinds, Ceiling Fan, Dining Area, Fireplace Screens/Equip, Wood Fireplace, 1 Fireplace, Hearth, Hot Tub, Kitchen Island, Kitchen/Dining, Kitchen/Family, Laundry Hookups, LED Lighting, Primary BR w/ BA, Natural Light, Natural Woodwork, Security Door(s), Vaulted Ceiling, Wet Bar, Programmable Thermostat, 1st Floor Laundry
- Fireplace: Yes
- Appliances: Dishwasher, Dryer, Microwave, Mini-Fridge, Electric Range, Refrigerator, Washer, Domestic Water Heater, Water Heater off Boiler, Owned Water Heater, Exhaust Fan
- Flooring: Carpet, Ceramic Tile, Hardwood
Rooms
Bathrooms
- Total Bathrooms: 3
- Full Bathrooms: 2
- Half Bathrooms: 1
- Bathroom 1: Bathroom Full, Level 2
- Bathroom 2: Bathroom Full, Level 2
- Bathroom 3: Bathroom Half, Level 1
Bedrooms
- Total Bedrooms: 3
- Primary Suite: Level 2
- Bedroom 1: Level 2
- Bedroom 2: Level 2
Other Rooms
- Living Room: Level 1
- Kitchen: Kitchen, Level 1
- Dining Room: Dining Room, Level 1
- Library: Library, Level 1
- Other Room 1: Level 2
Additional Information
- Pool: Yes
- Equipment: Air Conditioner, CO Detector, Irrigation Meter, Irrigation System, Smoke Detector, Battery Smoke Detector, Standby Generator
Exterior
- Exterior Features: Dog Fence, Partial Fence , Garden Space, In-Ground Pool, Shed, Window Screens, Double Pane Window(s)
- Color: White
Parking
- Garage: Yes
- Garage Spaces: 2
- Parking: Auto Open, Direct Entry, Driveway, Garage, Parking Spaces 1 - 10, Paved, RV Access/Parking, Attached
Location
- County: Hillsborough
- Subdivision: Wentworth Woods
- Driving Directions: USE GPS
School Information
- School District: Bedford Sch District SAU #25
- Elementary School: Peter Woodbury Sch
- Middle School: McKelvie Intermediate School
- High School: Bedford High School
Heating & Cooling
- Cooling Type: Mini Split, Multi Zone
- Heating Type: Propane, Oil, Baseboard, Hot Water
Utilities
- Sewer: Leach Field On-Site, On-Site Septic Exists, Private, Septic
Structural Information
- Construction Status: Existing
- Basement Entrance: Interior
- Basement Desc.: Bulkhead, Concrete, Concrete Floor, Daylight, Full, Exterior Stairs, Interior Stairs, Sump Pump, Interior Access, Exterior Access, Basement Stairs
- Roof: Architectural Shingle, Asphalt Shingles
- Stories/Levels: 2
- Square Feet: 2,524
- Finished Total: 2,524 Sq. Ft.
- Finished Above Grnd: 2,524 Sq. Ft.
- Year Built: 1985
Lot Features
- Lot Size (Acres): 1.51
- Lot Size (Sq. Ft.): 65,776
- Frontage: TBD
- Driveway/Sidewalk: Paved
- Zoning: RA
Financial Considerations
- Price Per Sq. Ft.: $296.75
- Tax Amount: $10,531
- Tax Year: 2025
Disclosures and Reports
- Documents Avail.: Deed, Property Disclosure
- Restrictions: None
- Block: 19
- Lot Number: 4
Get Pre-Approved Today
Schools
Schools serving 5 Wentworth Dr
School District:Bedford School District, Bedford, NH
| Name | Grades | Distance |
|---|---|---|
Peter Woodbury School 180 County Road, Bedford, NH 03110 | K-4 | 4.4 mi |
Ross A. Lurgio Middle School 47A Nashua Rd., Bedford, NH 03110 | 7-8 | 2.8 mi |
Bedford High School, Bedford, NH 47 Nashua Road, Bedford, NH 03110 | 9-12 | 2.8 mi |
Disclaimer:
School attendance boundaries provided by ATTOM Data Solutions and are for reference only. Contact the school directly to verify enrollment eligibility.
Price & Sales History for 5 Wentworth Dr
Date
Details
Price
Change
Source
6/15/2026
Sold
$821,100
9.63%
MLS
5/14/2026
Listed
$749,000
—
MLS
Disclaimer: Historical sales information is derived from public records provided by the county offices. Information is not guaranteed and should be independently verified.
5 Wentworth Drive, Bedford, NH 03110 (MLS# 5088126) is a Single Family property that was sold at $821,100 on June 15, 2026. This property was listed by Liz Purnell from our Bedford, NH Office.Want to learn more about 5 Wentworth Drive? Do you have questions about finding other Single Family real estate for sale in Bedford? You can browse all Bedford real estate or contact a Coldwell Banker agent to request more information.