
This is a carousel with tiles that activate property listing cards. Use the previous and next buttons to navigate.
1/1
$850,000
This is a carousel with tiles that activate property listing cards. Use the previous and next buttons to navigate.
1/1
Property Description
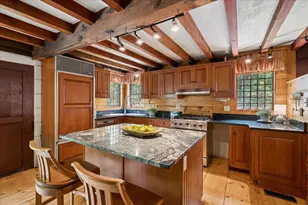
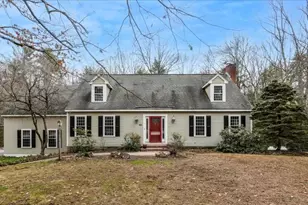
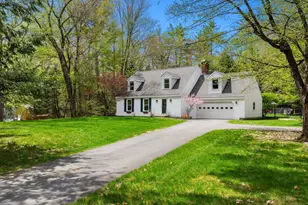
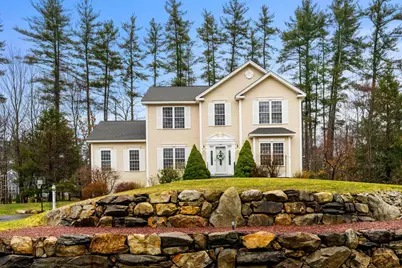
Welcome to this beautifully maintained 3 bedroom Colonial located in a desirable cul-de-sac neighborhood in Bedford. This inviting home features a spacious great room with a cozy gas fireplace and custom built-ins, perfect for relaxing or entertaining. The updated kitchen boasts new appliances and flows seamlessly into a formal dining room and a dedicated home office. Upstairs, you'll find a generous primary suite along with two additional well-sized bedrooms. A bright sunroom overlooks the private backyard, offering the perfect spot to unwind year round. Step outside to enjoy the deck and fire pit, ideal for outdoor gatherings. Conveniently located close to all of the town's amenities, this home offers the perfect blend of comfort, style, and location.
Full Property Details
Full Property Details for 3 High Gate Dr
General
- Sold For: $850,000
- Taxes: $11,095 (2024)
- Status: Closed
- Type: Single Family
- Source: PrimeMLS
- MLS ID: 5081721
- Added to Site: 97 day(s) ago
Interior
- Number of Rooms: 8
- Appliances: Dishwasher, Dryer, Microwave, Refrigerator, Washer, Electric Stove
- Flooring: Carpet, Hardwood
Rooms
Bathrooms
- Total Bathrooms: 3
- Full Bathrooms: 2
- Half Bathrooms: 1
Bedrooms
- Total Bedrooms: 3
- Primary Suite: Level 2
- Bedroom 1: Level 2
- Bedroom 2: Level 2
Other Rooms
- Family Room: Family Room, Level 1
- Dining Room: Dining Room, Level 1
- Office: Level 1
- Sun Room/Solarium: Level 1
Additional Information
- Equipment: Irrigation System, Security System
Exterior
- Exterior Features: Deck, Patio
Parking
- Garage: Yes
- Garage Spaces: 2
Location
- County: Hillsborough
- Driving Directions: Route 101 West, left onto Joppa Hill Rd, right onto High Gate Dr.
School Information
- School District: Bedford Central School District
- Elementary School: Riddle Brook Elem
- Middle School: Ross A Lurgio Middle School
- High School: Bedford High School
Heating & Cooling
- Cooling Type: Central AC
- Heating Type: Propane, Forced Air
Utilities
- Sewer: Leach Field, Private, Septic
Structural Information
- Construction Status: Existing
- Basement Entrance: Interior
- Basement Desc.: Unfinished
- Roof: Asphalt Shingles
- Stories/Levels: 2
- Square Feet: 2,510
- Finished Total: 2,510 Sq. Ft.
- Finished Above Grnd: 2,510 Sq. Ft.
- Year Built: 2007
Lot Features
- Lot Size (Acres): 1.51
- Lot Size (Sq. Ft.): 65,776
- Frontage: TBD
- Driveway/Sidewalk: Paved
- Zoning: RA
Financial Considerations
- Price Per Sq. Ft.: $328.65
- Tax Amount: $11,095
- Tax Year: 2024
Disclosures and Reports
- Block: 14
Get Pre-Approved Today
Schools
Schools serving 3 High Gate Dr
School District:Bedford School District, Bedford, NH
| Name | Grades | Distance |
|---|---|---|
Riddle Brook School 230 New Boston Road, Bedford, NH 03110 | K-4 | 3.7 mi |
Ross A. Lurgio Middle School 47A Nashua Rd., Bedford, NH 03110 | 7-8 | 3 mi |
Bedford High School, Bedford, NH 47 Nashua Road, Bedford, NH 03110 | 9-12 | 3 mi |
Disclaimer:
School attendance boundaries provided by ATTOM Data Solutions and are for reference only. Contact the school directly to verify enrollment eligibility.
Price & Sales History for 3 High Gate Dr
Date
Details
Price
Change
Source
5/26/2026
Sold
$850,000
3.04%
MLS
4/01/2026
Listed
$824,900
—
MLS
Disclaimer: Historical sales information is derived from public records provided by the county offices. Information is not guaranteed and should be independently verified.
3 High Gate Drive, Bedford, NH 03110 (MLS# 5081721) is a Single Family property that was sold at $850,000 on May 26, 2026. This property was listed by Cheryl Zarella and Associates from our Bedford, NH Office.Want to learn more about 3 High Gate Drive? Do you have questions about finding other Single Family real estate for sale in Bedford? You can browse all Bedford real estate or contact a Coldwell Banker agent to request more information.