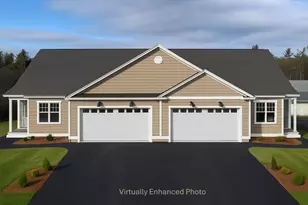
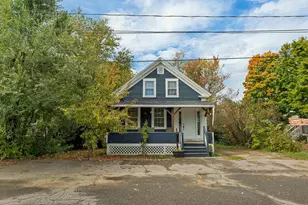
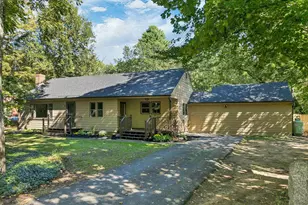
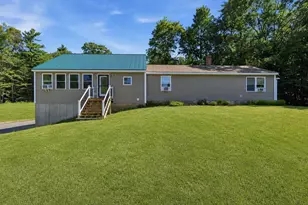
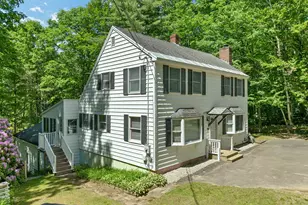
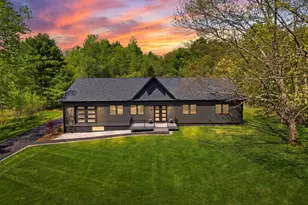
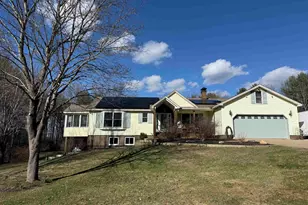
This is a carousel with tiles that activate property listing cards. Use the previous and next buttons to navigate.
1/1
$735,000
This is a carousel with tiles that activate property listing cards. Use the previous and next buttons to navigate.
1/1
Property Description
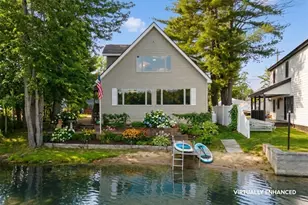
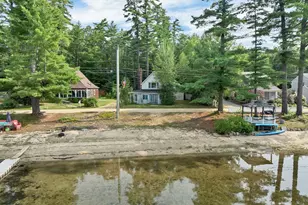
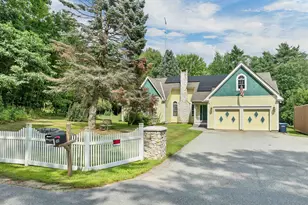
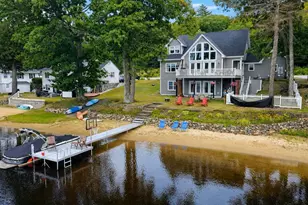
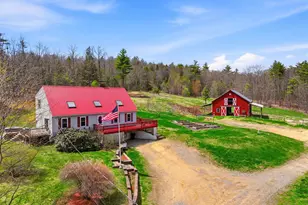
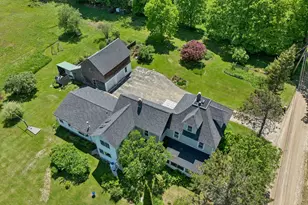
Wake up to sunrise views over Silver Lake from this beautifully positioned waterfront home offering 50 feet of exclusively owned, east-facing shoreline and a level lot with an easy approach to the water. The moment you step inside, your eyes are immediately drawn to the lake through expansive picture windows that frame the view and fill the home with natural light. Designed for gathering and everyday comfort, the open-concept living and dining area flows into the updated kitchen with stainless steel appliances, while the living room is anchored by a cozy gas stove for year-round enjoyment. Hardwood flooring runs throughout the main level, which also features a first-floor primary bedroom and central air conditioning. Upstairs, newly finished space with durable vinyl plank flooring offers exceptional flexibility with a large loft area, additional bedroom, bonus room, and full bath-ideal for guests, a home office, or additional sleeping space. Outside, enjoy lake breezes from the waterside deck with plenty of room to relax or entertain. Additional highlights include a new roof, water filtration system, public sewer, paved parking, and a large 2-car garage with excellent storage for all your lake toys and gear. Silver Lake is one of the Lakes Region's hidden gems, loved for its clean water, peaceful atmosphere, boating, fishing, kayaking, paddleboarding, and swimming. Whether you're searching for a year-round residence, vacation retreat, or investment opportunity, this property offers the perfect balance of waterfront living and everyday convenience. Located just 10 minutes to Tilton shopping and dining, 20 minutes to Gunstock Mountain Resort and the Bank of NH Pavilion, and under 2 hours to Boston.
Full Property Details
Full Property Details for 164 Gardners Grove Rd
General
- Sold For: $735,000
- Taxes: $11,549 (2025)
- Status: Closed
- Type: Single Family
- Source: PrimeMLS
- MLS ID: 5082225
- Added to Site: 140 day(s) ago
Interior
- Number of Rooms: 7
- Interior Features: Ceiling Fan, Dining Area, Kitchen Island, Kitchen/Dining, Kitchen/Living, Primary BR w/ BA, Natural Light, 1st Floor Laundry
- Appliances: Dishwasher, Microwave, Electric Range, Refrigerator, Washer, Electric Stove
- Flooring: Hardwood, Vinyl Plank
Rooms
Bathrooms
- Total Bathrooms: 2
- Full Bathrooms: 1
- 3/4 Bathrooms: 1
- Bathroom 1: Bathroom Full, Level 2
Bedrooms
- Total Bedrooms: 3
- Primary Suite: Level 1
- Bedroom 1: Level 2
Other Rooms
- Loft: Level 2
- Laundry: Level 1
Additional Information
- Equipment: Battery Smoke Detector
Exterior
- Exterior Features: Boat Slip/Dock, Deck, Natural Shade, Porch, Beach Access
- Color: Beige
Parking
- Garage: Yes
- Garage Spaces: 2
- Parking: Auto Open, Direct Entry, Driveway, Garage, Parking Spaces 5 - 10, Paved, Attached
Location
- County: Belknap
- Driving Directions: GPS Friendly
School Information
- School District: Shaker Regional
- Elementary School: Belmont Elementary
- Middle School: Belmont Middle School
- High School: Belmont High School
Heating & Cooling
- Cooling Type: Central AC
- Heating Type: Oil, Electric, Forced Air
Utilities
- Sewer: Public
Structural Information
- Construction Status: Existing
- Basement Entrance: Interior
- Basement Desc.: Concrete, Concrete Floor, Crawlspace, Interior Stairs, Interior Access
- Roof: Asphalt Shingles
- Stories/Levels: 2
- Square Feet: 2,575
- Finished Total: 2,575 Sq. Ft.
- Finished Above Grnd: 2,575 Sq. Ft.
- Year Built: 2006
Lot Features
- Lot Size (Acres): 0.17
- Lot Size (Sq. Ft.): 7,405
- Frontage: Yes Road Frontage
- Frontage Feet: 73
- Driveway/Sidewalk: Paved
- Zoning: RESIDENTIAL
Water Features
- Water Front: Yes
- Water Access: Yes
- Water Front Type: Lake
- Water Front Name: Silver Lake
- Water Front Owned: 1
Financial Considerations
- Price Per Sq. Ft.: $328.16
- Assessment Year: 2025
- Assessment Amount: $664,100
- Tax Amount: $11,549
- Tax Year: 2025
Disclosures and Reports
- Documents Avail.: Deed, Property Disclosure, Tax Map
- Block: 27
Listed by Compass New England, LLC, Brie Stephens
Sold by Compass New England, LLC, Brie. Stephens

Get Pre-Approved Today
Schools
Schools serving 164 Gardners Grove Rd
School District:Shaker Regional School District
| Name | Grades | Distance |
|---|---|---|
Belmont Middle School 38 School Street, Belmont, NH 03220 | 5-8 | 3.2 mi |
Belmont Elementary School 26 Best Street, Belmont, NH 03220 | PK-4 | 3.6 mi |
Canterbury Elementary School 15 Baptist Road, Canterbury, NH 03224 | K-5 | 8.6 mi |
Belmont High School, Belmont, NH 255 Seavey Road, Belmont, NH 03220 | 9-12 | 3.1 mi |
Disclaimer:
School attendance boundaries provided by ATTOM Data Solutions and are for reference only. Contact the school directly to verify enrollment eligibility.
Price & Sales History for 164 Gardners Grove Rd
Date
Details
Price
Change
Source
8/11/2026
Sold
$735,000
-13.02%
MLS
5/28/2026
Price Reduced
$845,000
-5.06%
MLS
5/18/2026
Price Reduced
$890,000
-0.56%
MLS
4/06/2026
Listed
$895,000
—
MLS
Disclaimer: Historical sales information is derived from public records provided by the county offices. Information is not guaranteed and should be independently verified.
164 Gardners Grove Road, Belmont, NH 03220 (MLS# 5082225) is a Single Family property that was sold at $735,000 on August 11, 2026. Want to learn more about 164 Gardners Grove Road? Do you have questions about finding other Single Family real estate for sale in Belmont? You can browse all Belmont real estate or contact a Coldwell Banker agent to request more information.