This is a carousel with tiles that activate property listing cards. Use the previous and next buttons to navigate.
1/1
$510,000
This is a carousel with tiles that activate property listing cards. Use the previous and next buttons to navigate.
1/1
Property Description
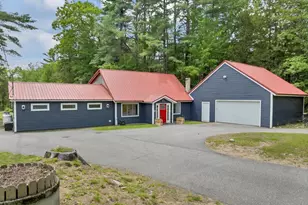
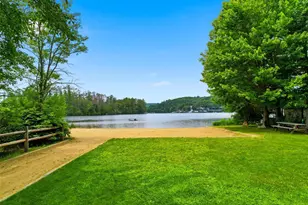
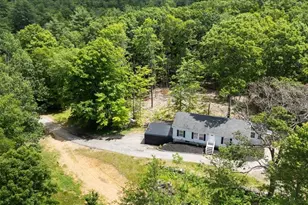
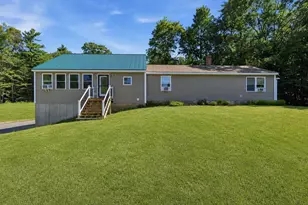
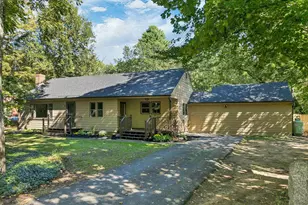
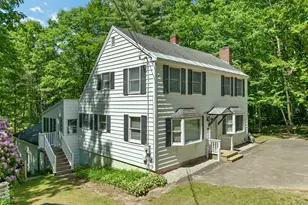
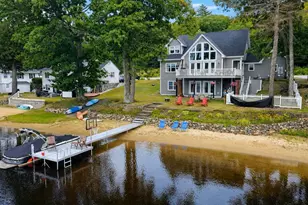
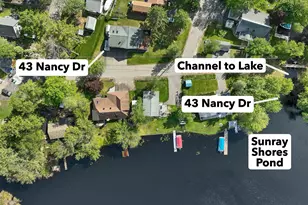
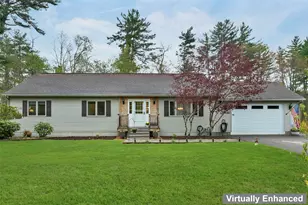
Set on a beautiful lot with a sprawling backyard, peaceful pond and brook, this 3-bedroom, 3-bath home offers the perfect place to spread out, create, and make memories in every season. Spend your summers gardening in the raised beds or greenhouse, before preparing a meal in your modern farmhouse kitchen. Or host backyard BBQs, as you watch ducks and blue herons visit the pond. When winter arrives, lace up your skates and enjoy your own backyard rink. Inside, you'll find over 2,000 square feet of living space, full of character and practicality, featuring a Viessmann boiler, water treatment system, and artisan well. The oversized garage with a welding outlet, and exceptional storage, offers endless possibilities for hobbies, projects, or all your lakes region gear. Ideally located in Belmont with easy access to major routes, you are just minutes from dining, the Tanger Outlets, Belknap Mall, Gunstock Ski Resort, Lake Winnisquam, and Belmont Beach. OPEN HOUSE Sunday 7/19 11am-1pm
Full Property Details
Full Property Details for 32 Arlene Dr
General
- Sold For: $510,000
- Taxes: $6,726 (2026)
- Status: Closed
- Type: Single Family
- Source: PrimeMLS
- MLS ID: 5098873
- Added to Site: 93 day(s) ago
Interior
- Number of Rooms: 9
Rooms
Bathrooms
- Total Bathrooms: 3
- Full Bathrooms: 2
- 3/4 Bathrooms: 1
- Bathroom 1: Bathroom Three Quarter, 5'9" x 8'2", Level 2
- Bathroom 2: Bathroom Full, 4'11" x 9'10", Level 1
- Bathroom 3: Bathroom Full, 11'6" x 10'6", Level 1
Bedrooms
- Total Bedrooms: 3
- Primary Bedroom: 15'6" x 21'4", Level 1
- Bedroom 1: 14'4" x 18'6", Level 2
- Bedroom 2: 11'2" x 20'2", Level 2
Other Rooms
- Foyer/Entry: 6'11" x 5'9", Level 1
- Living Room: 11'2" x 24'1", Level 1
- Kitchen: Kitchen, 14'4" x 11'2", Level 1
- Dining Room: Dining Room, 14'4" x 12'10", Level 1
- Office: 12'3" x 10'6", Level 1
- Utility Room: 8'0" x 10'6", Level 1
Parking
- Garage: Yes
- Garage Spaces: 2
Location
- County: Belknap
School Information
- School District: Shaker Regional
- Elementary School: Belmont Elementary
- Middle School: Belmont Middle School
- High School: Belmont High School
Heating & Cooling
- Cooling Type: Wall AC Units
- Heating Type: Propane
Utilities
- Sewer: Private
Structural Information
- Construction Status: Existing
- Roof: Metal
- Stories/Levels: 1.5
- Square Feet: 2,008
- Finished Total: 2,008 Sq. Ft.
- Finished Above Grnd: 2,008 Sq. Ft.
- Year Built: 1980
Lot Features
- Lot Size (Acres): 1.63
- Lot Size (Sq. Ft.): 71,003
- Frontage: Yes Road Frontage
- Frontage Feet: 155
- Driveway/Sidewalk: Paved
- Zoning: Rural
Water Features
- Water Access: Yes
- Water Front Type: Stream
- Water Front Name: Durgin Brook
Financial Considerations
- Price Per Sq. Ft.: $244.02
- Tax Amount: $6,726.81
- Tax Year: 2026
Disclosures and Reports
- Lot Number: 45
Listed by KW Coastal and Lakes & Mountains Realty/Wolfeboro, Adam Dow
Sold by BHHS Verani Concord, Jessica. Landry

Get Pre-Approved Today
Schools
Schools serving 32 Arlene Dr
School District:Shaker Regional School District
| Name | Grades | Distance |
|---|---|---|
Belmont Middle School 38 School Street, Belmont, NH 03220 | 5-8 | 3.7 mi |
Belmont Elementary School 26 Best Street, Belmont, NH 03220 | PK-4 | 3.8 mi |
Canterbury Elementary School 15 Baptist Road, Canterbury, NH 03224 | K-5 | 11.2 mi |
Belmont High School, Belmont, NH 255 Seavey Road, Belmont, NH 03220 | 9-12 | 3.1 mi |
Disclaimer:
School attendance boundaries provided by ATTOM Data Solutions and are for reference only. Contact the school directly to verify enrollment eligibility.
Price & Sales History for 32 Arlene Dr
Date
Details
Price
Change
Source
9/30/2026
Sold
$510,000
4.08%
MLS
7/15/2026
Listed
$490,000
—
MLS
Disclaimer: Historical sales information is derived from public records provided by the county offices. Information is not guaranteed and should be independently verified.
32 Arlene Drive, Belmont, NH 03220 (MLS# 5098873) is a Single Family property that was sold at $510,000 on September 30, 2026. Want to learn more about 32 Arlene Drive? Do you have questions about finding other Single Family real estate for sale in Belmont? You can browse all Belmont real estate or contact a Coldwell Banker agent to request more information.