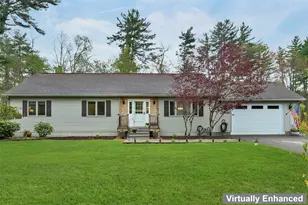
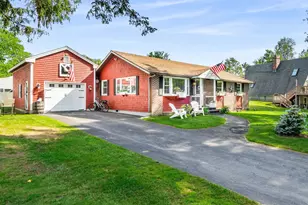
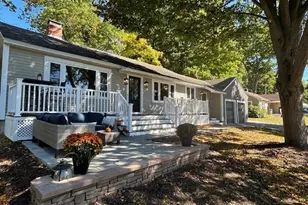
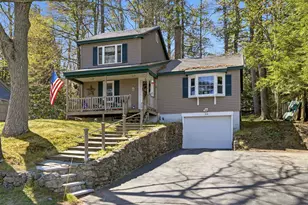
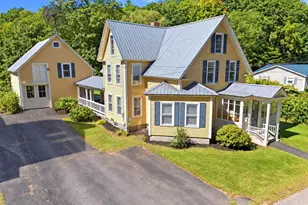
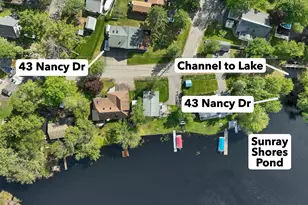
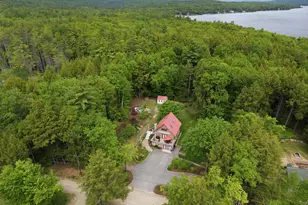
This is a carousel with tiles that activate property listing cards. Use the previous and next buttons to navigate.
1/1
$585,000
This is a carousel with tiles that activate property listing cards. Use the previous and next buttons to navigate.
1/1
Property Description
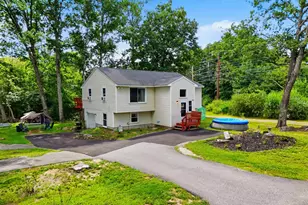
Tucked just around the corner from the sparkling waters of Lake Winnisquam, this beautifully maintained 3-bedroom,2-bath ranch w/attached 2-car garage invites you into a lifestyle where comfort, recreation, and effortless living come together in perfect harmony. This move-in ready home features an inviting open-concept layout with cathedral ceilings, abundant natural light, and a spacious living area designed for both everyday living and entertaining. The kitchen is highlighted by a custom center island with gas range, downdraft vent, and ample workspace, creating the perfect gathering spot for family and guests alike. The primary suite offers dual closets and a private ¾ bath, while two additional bedrooms and a full bath with dual sinks and convenient first-floor laundry provide comfortable accommodations for family or visitors. The finished lower level expands the living space with a welcoming family room, bonus room with electric fireplace, cedar closet, pantry area, workshop space, and plenty of additional storage-ideal for a home office, gym, hobby room, media room, or extra overnight guests. Step outside to your own private backyard retreat featuring an oversized cedar deck, pergola, hot tub, and newly installed above-ground oval pool. Lush perennial gardens, flowering trees, mature bushes, and beautifully maintained landscaping surround the property, creating exceptional curb appeal and privacy. Additional features include central air conditioning, natural gas heat, a spacious 22x24 attached garage, storage shed, and meticulous care throughout. Ideally located just minutes from Lake Winnisquam & Lake Winnipesaukee Marinas, Gunstock Mountain Resort, Lochmere Golf & Country Club, shopping, restaurants, and I-93, Whether you are searching for a full-time residence, vacation getaway, or investment opportunity, this exceptional property delivers the ideal balance of relaxation, convenience, and four-season New Hampshire living. Showings begin Thursday 5/21
Full Property Details
Full Property Details for 13 Broadview Dr
General
- Sold For: $585,000
- Taxes: $5,830 (2025)
- Status: Closed
- Type: Single Family
- Source: PrimeMLS
- MLS ID: 5089384
- Added to Site: 52 day(s) ago
Interior
- Number of Rooms: 6
- Interior Features: Cathedral Ceiling, Cedar Closet, Ceiling Fan, Kitchen/Dining, Primary BR w/ BA, 1st Floor Laundry
- Appliances: Dishwasher, Refrigerator, Gas Stove, Electric Water Heater, Vented Exhaust Fan
- Flooring: Carpet, Tile, Vinyl
Rooms
Bathrooms
- Total Bathrooms: 2
- Full Bathrooms: 1
- 3/4 Bathrooms: 1
Bedrooms
- Total Bedrooms: 3
- Primary Bedroom: 15'4 x 13'3, Level 1
- Bedroom 1: 15'6 x 12'2, Level 1
- Bedroom 2: 11'4 x 13'1, Level 1
Other Rooms
- Living Room: 23'2 x 16'11, Level 1
- Family Room: Family Room, 21'2 x 16'9, Basement
Additional Information
- Pool: Yes
Exterior
- Exterior Features: Deck, Partial Fence , Garden Space, Hot Tub, Above Ground Pool, Shed
- Color: tan
Parking
- Garage: Yes
- Garage Spaces: 2
- Parking: Auto Open, Parking Spaces 3 - 5, Attached
Location
- County: Belknap
- Driving Directions: I93 - Exit 20 - Left toward Tilton on US-3/Laconia Rd - Left onto Bay Rd just before bridge over Lake Winnisquam - Right onto Broadview Dr - #13 on Right.
School Information
- School District: Winnisquam Regional
- Elementary School: Sanbornton Central School
- Middle School: Winnisquam Regional Middle Sch
- High School: Winnisquam Regional High Sch
Heating & Cooling
- Cooling Type: Central AC
- Heating Type: Natural Gas, Forced Air
Utilities
- Sewer: Public
Structural Information
- Construction Status: Existing
- Basement Entrance: Walk-up
- Basement Desc.: Basement Stairs, Bulkhead, Partially Finished
- Foundation Size: 32 x 52
- Roof: Asphalt Shingles
- Stories/Levels: 1
- Square Feet: 2,264
- Finished Total: 2,264 Sq. Ft.
- Finished Above Grnd: 1,664 Sq. Ft.
- Finished Below Grnd: 600 Sq. Ft.
- Year Built: 2003
Lot Features
- Lot Size (Acres): 0.51
- Lot Size (Sq. Ft.): 22,216
- Frontage: Yes Road Frontage
- Frontage Feet: 100
- Driveway/Sidewalk: Paved
- Zoning: residential
Financial Considerations
- Price Per Sq. Ft.: $245.1
- Assessment Year: 2025
- Assessment Amount: $441,500
- Tax Amount: $5,830
- Tax Year: 2025
Disclosures and Reports
- Block: 28
Listed by BHHS Verani Nashua, Bonnie Gravel
Sold by KW Coastal and Lakes & Mountains Realty/N Conway, Pamela B. Adami

Get Pre-Approved Today
Schools
Schools serving 13 Broadview Dr
School District:Winnisquam Regional School District
| Name | Grades | Distance |
|---|---|---|
Sanbornton Central School 16 Hunkins Pond Road, Sanbornton, NH 03269 | K-4 | 3.5 mi |
Winnisquam Regional Middle School 76 Winter Street, Tilton, NH 03276 | 5-8 | 6.1 mi |
Winnisquam Regional High School 435 West Main Street, Tilton, NH 03276 | 9-12 | 6.2 mi |
Disclaimer:
School attendance boundaries provided by ATTOM Data Solutions and are for reference only. Contact the school directly to verify enrollment eligibility.
Price & Sales History for 13 Broadview Dr
Date
Details
Price
Change
Source
6/29/2026
Sold
$585,000
5.42%
MLS
5/21/2026
Listed
$554,900
—
MLS
Disclaimer: Historical sales information is derived from public records provided by the county offices. Information is not guaranteed and should be independently verified.
13 Broadview Drive, Sanbornton, NH 03269 (MLS# 5089384) is a Single Family property that was sold at $585,000 on June 29, 2026. Want to learn more about 13 Broadview Drive? Do you have questions about finding other Single Family real estate for sale in Sanbornton? You can browse all Sanbornton real estate or contact a Coldwell Banker agent to request more information.