This is a carousel with tiles that activate property listing cards. Use the previous and next buttons to navigate.
1/51
$589,900
This is a carousel with tiles that activate property listing cards. Use the previous and next buttons to navigate.
1/51
Property Description
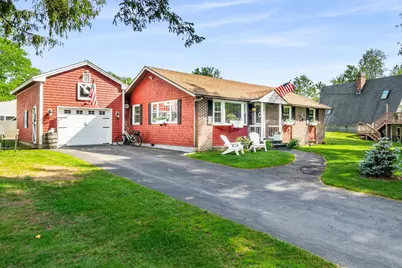
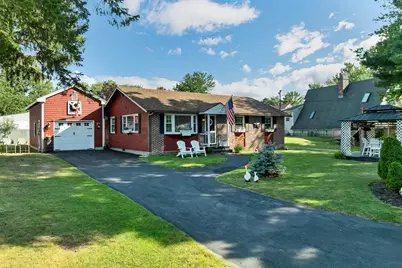
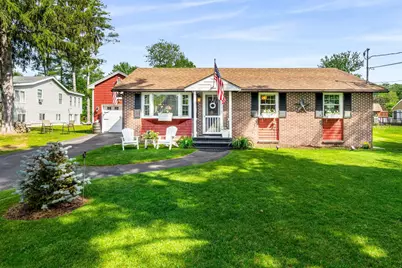
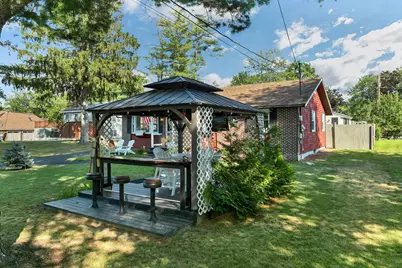
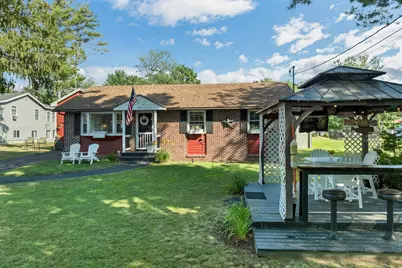
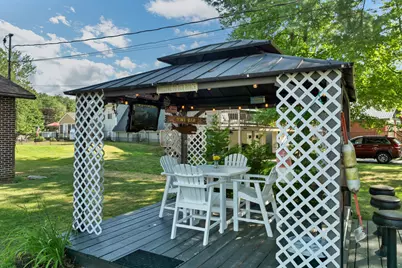
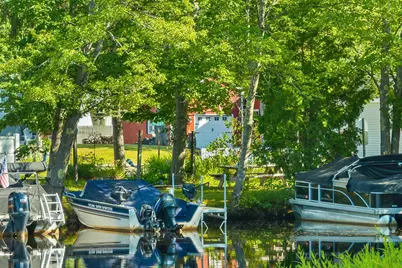
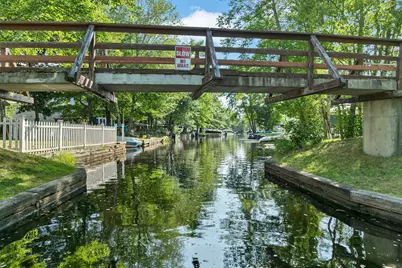
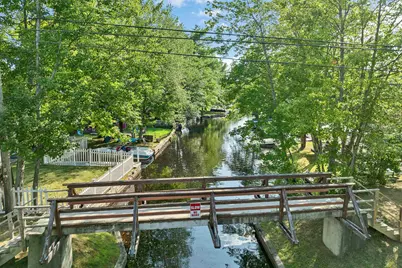
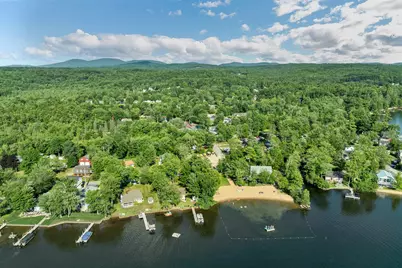
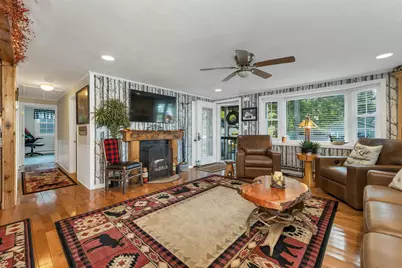
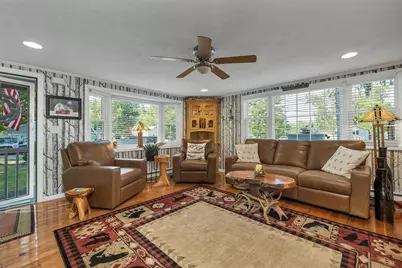
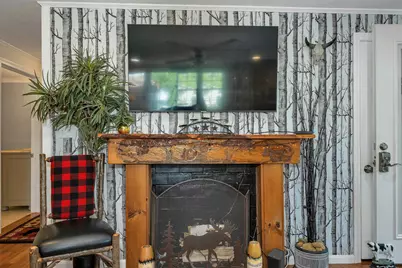
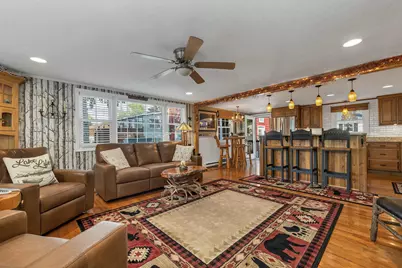
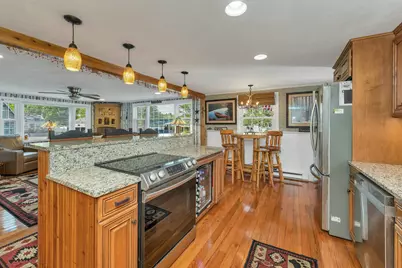
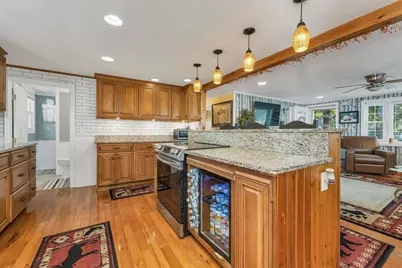
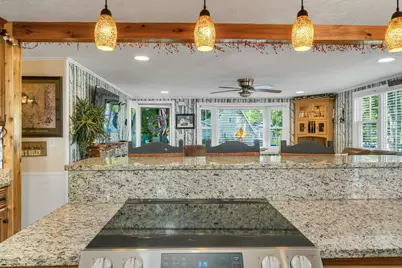
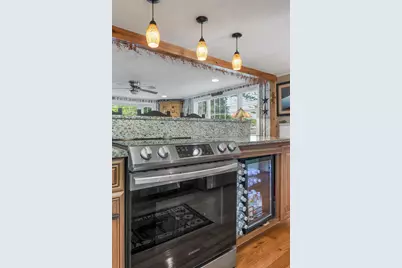
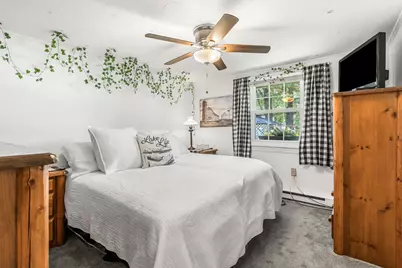
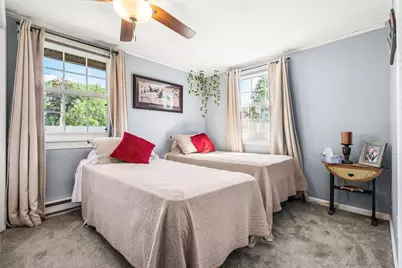
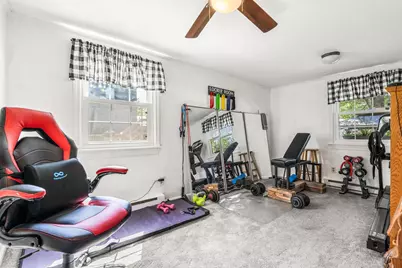
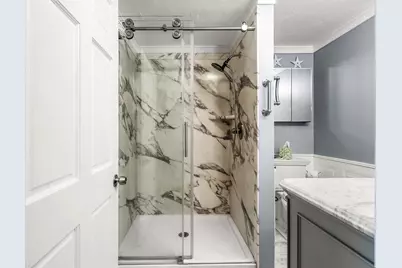
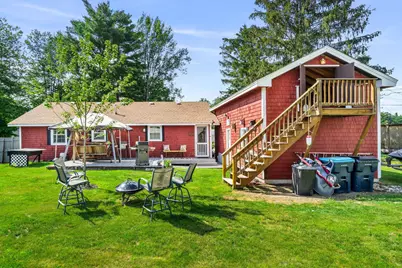
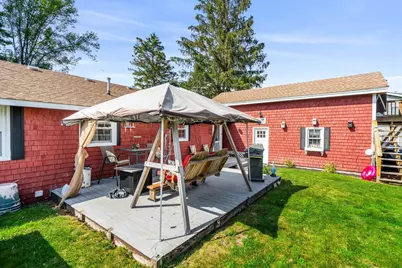
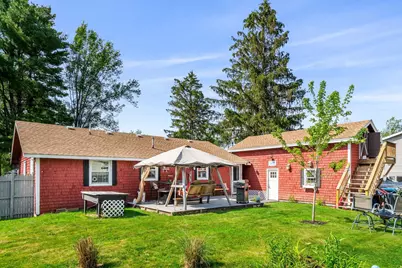
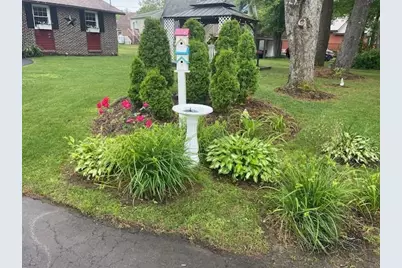
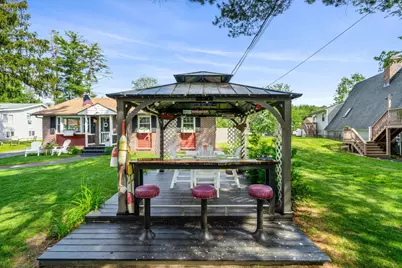
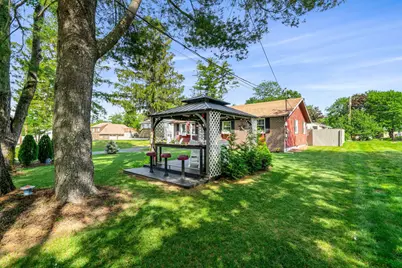
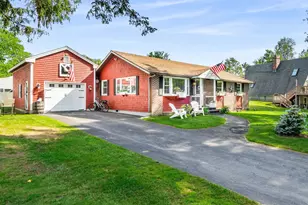
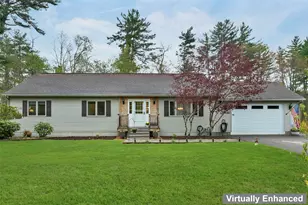
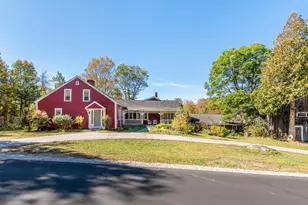
Fantastic Opportunity to have an affordable dock! Airbnb possibilities when you are not using this pristine 3-bedroom, 2 full bath home. Enjoy all four seasons at the NH Lakes region. If you are not meeting up with friends at the sandbar, maybe you are swimming at the beautiful sandy beach available only to members of Sunray Shores Association. Maybe you are enjoying lunch or dinner at one of the many restaurants or checking out a unique boutique. Close enough to enjoy a summer concert at the Colonial Theatre or leaf peep at Mt Major. Gunstock ski resort is close by. Motorcycle weekend or pond hockey, you decide. This property is meticulously maintained. There is NOTHING to do but unpack your bags and grab your bathing suit! Incredible Curb appeal with its old-fashioned walking neighborhood w/lake Winnisquam access. This ranch style home is truly turn-key with 3 good sized bedrooms and 2 gorgeous, updated bathrooms. Open concept living room with beautiful hardwood floors that flow through the main area of the home. The kitchen is equipped w/stainless steel appliances, a spacious island, granite countertops, gorgeous cabinetry including wine fridge. Newer hardwood floors, newer windows & doors. Newer hot water heater & fencing. Large Barn/Garage that can fit two cars in-tandem with 2nd level storage! Large fenced in private backyard with large deck off the kitchen. Outdoor gazabo set up to watch the red sox. This all-season property is close to Gunstock Ski Resort close by for skier
Full Property Details
Full Property Details for 5 Linda Dr
General
- Price: $589,900
- Taxes: $6,976 (2026)
- Status: Active
- Type: Single Family
- Source: PrimeMLS
- MLS ID: 5091853
- Updated: 8/18/2026
- Added to Site: 108 day(s) ago
Interior
- Number of Rooms: 5
- Interior Features: Attic with Hatch/Scuttle
- Appliances: Dishwasher, ENERGY STAR Qual Dryer, Microwave, ENERGY STAR Qual Fridge, ENERGY STAR Qual Washer, Electric Stove, Wine Cooler
- Flooring: Carpet, Hardwood
Rooms
Bathrooms
- Total Bathrooms: 2
- Full Bathrooms: 2
- Bathroom 1: Bathroom Full, Level 1
- Bathroom 2: Bathroom Full, Level 1
Bedrooms
- Total Bedrooms: 3
- Bedroom 1: Level 1
- Bedroom 2: Level 1
- Bedroom 3: Level 1
Other Rooms
- Kitchen: Kitchen, Level 1
Parking
- Garage: Yes
- Garage Spaces: 1
- Parking: Driveway, Garage, Off Street, Barn
Location
- County: Belknap
School Information
- School District: Shaker Regional
- Elementary School: Belmont Elementary
- Middle School: Belmont Middle School
- High School: Belmont High School
Heating & Cooling
- Cooling Type: None
- Heating Type: Electric
Utilities
- Sewer: Community
Structural Information
- Construction Status: Existing
- Basement Entrance: Interior
- Basement Desc.: Crawlspace
- Roof: Asphalt Shingles
- Stories/Levels: 1
- Square Feet: 1,120
- Finished Total: 1,120 Sq. Ft.
- Finished Above Grnd: 1,120 Sq. Ft.
- Year Built: 1970
Lot Features
- Lot Size (Acres): 0.25
- Lot Size (Sq. Ft.): 10,890
- Frontage: Yes Road Frontage
- Frontage Feet: 80
- Driveway/Sidewalk: Paved
- Zoning: Residential
Water Features
- Water Access: Yes
- Water Front Type: Canal
- Water Front Name: Winnisquam Lake
Financial Considerations
- Price Per Sq. Ft.: $526.7
- Tax Amount: $6,976.87
- Tax Year: 2026
Disclosures and Reports
- Block: 56
- Flood plain: Yes
Listed by First Choice Realty Group, David Guselli

Get Pre-Approved Today
Schools
Schools serving 5 Linda Dr
School District:Shaker Regional School District
| Name | Grades | Distance |
|---|---|---|
Belmont Middle School 38 School Street, Belmont, NH 03220 | 5-8 | 4 mi |
Belmont Elementary School 26 Best Street, Belmont, NH 03220 | PK-4 | 4.1 mi |
Canterbury Elementary School 15 Baptist Road, Canterbury, NH 03224 | K-5 | 11.3 mi |
Belmont High School, Belmont, NH 255 Seavey Road, Belmont, NH 03220 | 9-12 | 3.4 mi |
Disclaimer:
School attendance boundaries provided by ATTOM Data Solutions and are for reference only. Contact the school directly to verify enrollment eligibility.
Price & Sales History for 5 Linda Dr
Date
Details
Price
Change
Source
8/10/2026
Price Reduced
$589,900
-1.67%
MLS
7/11/2026
Price Reduced
$599,900
-4.76%
MLS
5/30/2026
Listed
$629,900
121.02%
MLS
11/12/2020
Sold
$285,000
—
Public Record
Disclaimer: Historical sales information is derived from public records provided by the county offices. Information is not guaranteed and should be independently verified.
Tax History
Tax History for 5 Linda Dr
Year
Property Taxes
Change
Tax Assessment
Change
2025
$6,977
10%
$401,200
—
2024
$6,315
5%
$401,200
17%
2023
$5,989
2%
$342,800
12%
2022
$5,855
5%
$306,400
46%
2021
$5,601
64%
$210,000
—
2020
$3,421
-35%
$210,000
—
2019
$5,252
7%
$210,000
27%
2017
$4,887
2%
$165,900
—
2016
$4,783
2%
$165,900
—
2015
$4,690
2%
$165,900
—
2014
$4,587
-6%
$165,900
-24%
2013
$4,903
—
$218,500
—
Disclaimer: Historical tax information is derived from public records provided by the county offices. Information is not guaranteed and should be independently verified.
Estimate the Cost
Estimate the Cost for 5 Linda Dr
5 Linda Drive, Belmont, NH 03220 (MLS# 5091853) is a Single Family property with 3 bedrooms and 2 full bathrooms. 5 Linda Drive is currently listed for $589,900 and was received on May 30, 2026. Want to learn more about 5 Linda Drive? Do you have questions about finding other Single Family real estate for sale in Belmont? You can browse all Belmont real estate or contact a Coldwell Banker agent to request more information.