This is a carousel with tiles that activate property listing cards. Use the previous and next buttons to navigate.
1/59
$6,999,999
This is a carousel with tiles that activate property listing cards. Use the previous and next buttons to navigate.
1/59
Property Description
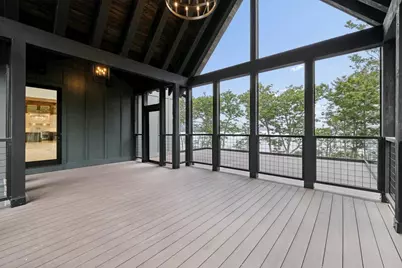
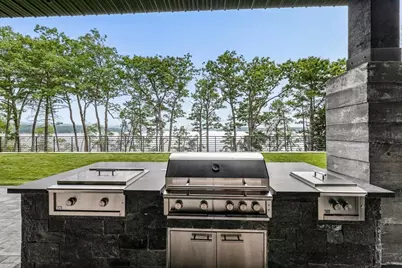
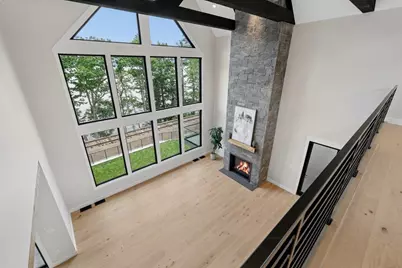
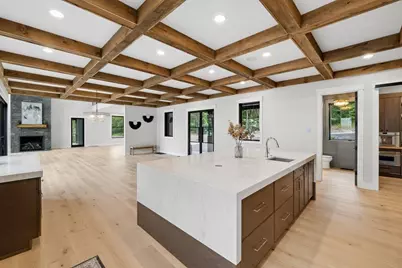
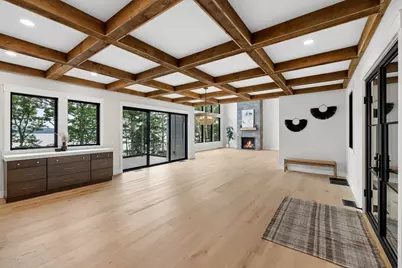
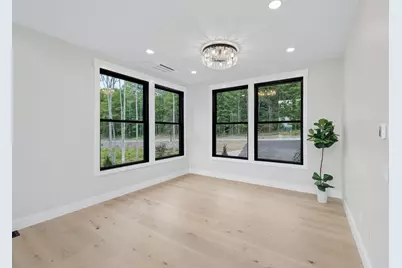
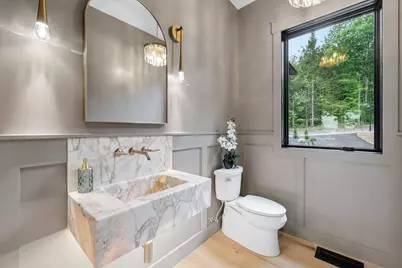
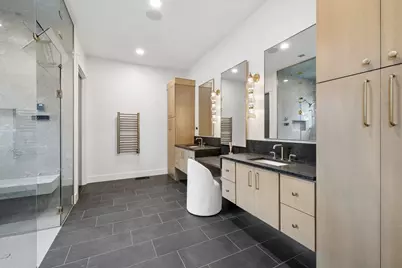
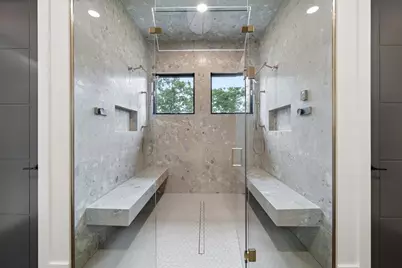
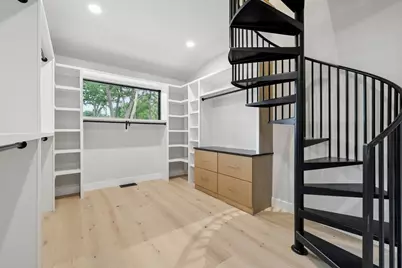
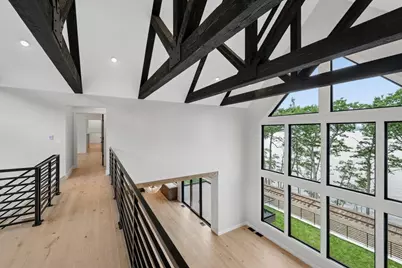
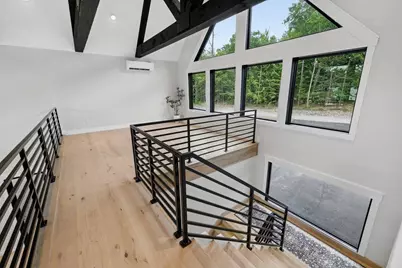
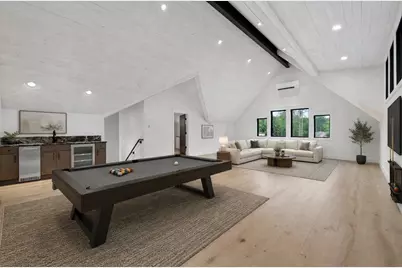
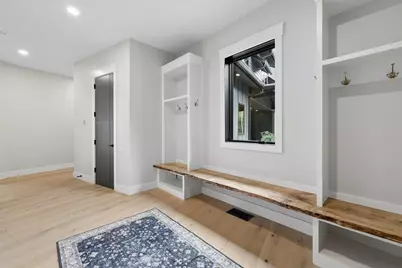
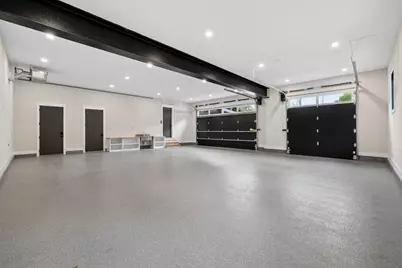
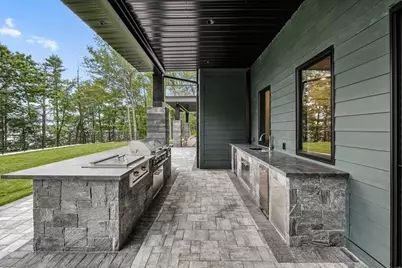
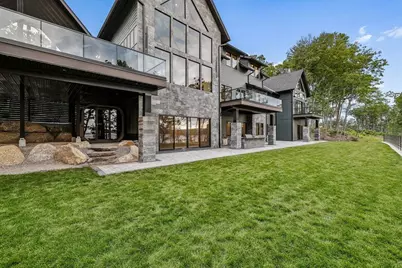
Perched high above the shimmering waters of Lake Winnisquam in the exclusive gated community of Trailside Acres sits a remarkable luxury estate where extraordinary craftsmanship meets breathtaking natural beauty. From the moment you arrive, the grand entrance sets the tone for what lies beyond. Step through the front door and your eyes are immediately drawn to uninterrupted panoramic lake views that offer both sunrises and sunsets year round. An unforgettable first impression that defines this exceptional home. Designed to embrace both elegance and effortless lakeside living, at the center of this home is a spectacular gourmet kitchen overlooking the water, complete with a spacious walk-in pantry and seamless flow into the dining and great room. Soaring cathedral ceilings, exposed architectural beams, and a dramatic floor-to-ceiling stone fireplace create a warm yet sophisticated gathering space, while walls of glass bring the outdoors in at every turn. The first floor primary suite is a private sanctuary, featuring jaw dropping lake views, a spa-inspired bath, and an extraordinary custom walk-in closet. A dedicated office offers an inspiring place to work, and each of the four bedrooms enjoys its own beautifully appointed en suite bath, providing ultimate comfort and privacy. Thoughtfully designed for both everyday living and unforgettable entertaining, the home also offers generous flex space ideal for a fitness studio, hobby room, or additional living area, along with a fabulous space above the garage complete with its own bathroom. Outside, every detail has is curated for resort style living. Enjoy evenings in the outdoor kitchen, unwind in the private sauna after a day on the lake, or host friends in the state-of-the-art golf simulator that easily transforms into an immersive home theater. Sweeping views, permit process started for 2 docks on Lake Winnisquam + amenities that rival the finest luxury retreats - this is more than a home, it's a destination.
Full Property Details
Full Property Details for 66 Knotty Wy
General
- Price: $6,999,999
- Taxes: $16,887 (2026)
- Status: Active
- Type: Single Family
- Source: PrimeMLS
- MLS ID: 5099060
- Updated: 8/18/2026
- Added to Site: 51 day(s) ago
Interior
- Number of Rooms: 11
- Flooring: Concrete, Hardwood, Tile
Rooms
Bathrooms
- Total Bathrooms: 6
- Full Bathrooms: 2
- 3/4 Bathrooms: 3
- Half Bathrooms: 1
Bedrooms
- Total Bedrooms: 4
Additional Information
- Equipment: Air Conditioner, CO Detector, Irrigation System, HW/Batt Smoke Detector, Gas Stove, Standby Generator
Exterior
- Exterior Features: Deck, Patio, Screened Porch, Sauna
Parking
- Garage: Yes
- Garage Spaces: 3
- Parking: Auto Open, Direct Entry, Heated Garage, Driveway, Garage, Parking Spaces 1 - 10, Attached
Location
- County: Belknap
- Subdivision: Trailside Acres
School Information
- School District: Shaker Regional
- Elementary School: Belmont Elementary
- Middle School: Belmont Middle School
- High School: Belmont High School
Heating & Cooling
- Cooling Type: Central AC
- Heating Type: Propane
Utilities
- Sewer: Public
Structural Information
- Construction Status: New Construction
- Basement Entrance: Walkout
- Basement Desc.: Climate-Controlled, Finished, Walkout, Exterior Access
- Roof: Asphalt Shingles
- Stories/Levels: 2
- Square Feet: 9,477
- Finished Total: 9,477 Sq. Ft.
- Finished Above Grnd: 7,255 Sq. Ft.
- Finished Below Grnd: 2,222 Sq. Ft.
- Year Built: 2026
Lot Features
- Lot Size (Acres): 1.01
- Lot Size (Sq. Ft.): 43,996
- Frontage: TBD
- Driveway/Sidewalk: Paved
- Zoning: RS
Water Features
- Water View: Yes
- Water Access: Yes
- Water Front Type: Lake
- Water Front Name: Winnisquam Lake
Financial Considerations
- Price Per Sq. Ft.: $964.85
- Other Fee: Fee 1: $2000, Fee 2: $5000
- Other Fee Freq.: Fee 1 Frequency: Yearly, Fee 2 Frequency: One-Time
- Tax Amount: $16,887.43
- Tax Year: 2026
Disclosures and Reports
- Documents Avail.: Association Docs, Blueprints, Certificate of Occupancy, Covenants, Deed, Plot Plan, Property Disclosure
- Surveyed: Yes
- Block: 11
- Lot Number: 1
Listed by REAL Broker NH, LLC, Cailin L Gallo
Get Pre-Approved Today
Schools
Schools serving 66 Knotty Wy
School District:Shaker Regional School District
| Name | Grades | Distance |
|---|---|---|
Belmont Elementary School 26 Best Street, Belmont, NH 03220 | PK-4 | 5.3 mi |
Belmont Middle School 38 School Street, Belmont, NH 03220 | 5-8 | 5.4 mi |
Canterbury Elementary School 15 Baptist Road, Canterbury, NH 03224 | K-5 | 13 mi |
Belmont High School, Belmont, NH 255 Seavey Road, Belmont, NH 03220 | 9-12 | 4.7 mi |
Disclaimer:
School attendance boundaries provided by ATTOM Data Solutions and are for reference only. Contact the school directly to verify enrollment eligibility.
Price & Sales History for 66 Knotty Wy
Date
Details
Price
Change
Source
7/09/2026
Listed
$6,999,999
—
MLS
Disclaimer: Historical sales information is derived from public records provided by the county offices. Information is not guaranteed and should be independently verified.

Estimate the Cost
Estimate the Cost for 66 Knotty Wy
66 Knotty Way, Belmont, NH 03220 (MLS# 5099060) is a Single Family property with 4 bedrooms, 2 full bathrooms and 4 partial bathrooms. 66 Knotty Way is currently listed for $6,999,999 and was received on July 09, 2026. Want to learn more about 66 Knotty Way? Do you have questions about finding other Single Family real estate for sale in Belmont? You can browse all Belmont real estate or contact a Coldwell Banker agent to request more information.