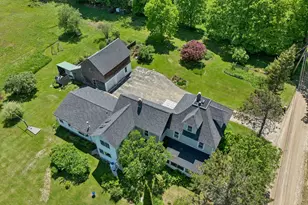
Full Property Details for 589 Laconia Rd
General
- Price: $809,900
- Taxes: $7,962 (2026)
- Status: Active
- Type: Single Family
- Source: PrimeMLS
- MLS ID: 5099759
- Updated: 7/24/2026
- Added to Site: 80 day(s) ago
Interior
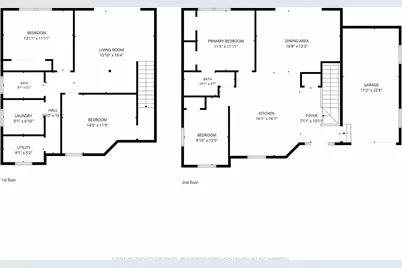
- Number of Rooms: 8
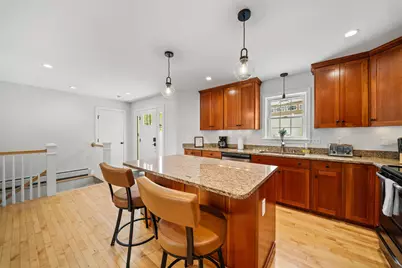
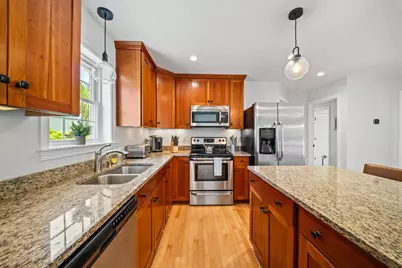
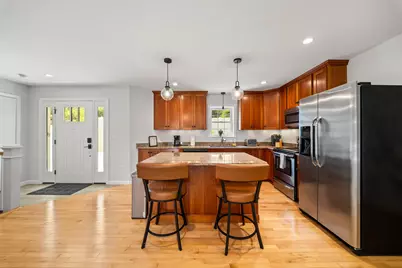
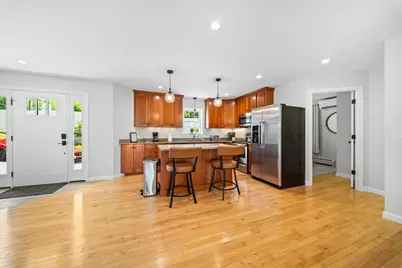
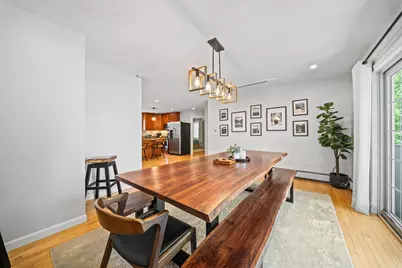
- Interior Features: Dining Area, Draperies, Kitchen Island, Kitchen/Dining, Kitchen/Living, Laundry Hookups, Living/Dining, Primary BR w/ BA, Natural Light, Other, Window Treatment, 1st Floor Laundry
- Appliances: Dishwasher, Dryer, Microwave, Electric Range, Refrigerator, Washer, Propane Water Heater, Water Heater off Boiler, On Demand Water Heater
- Flooring: Carpet, Hardwood, Tile
Rooms
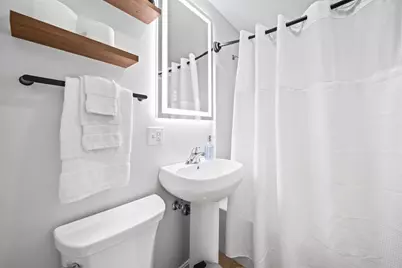
- Total Bathrooms: 2
- Full Bathrooms: 2
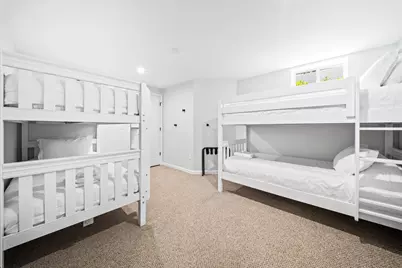
- Total Bedrooms: 3
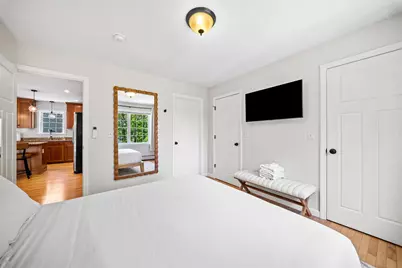
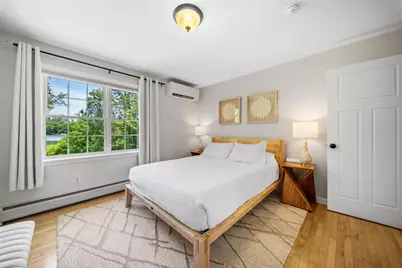
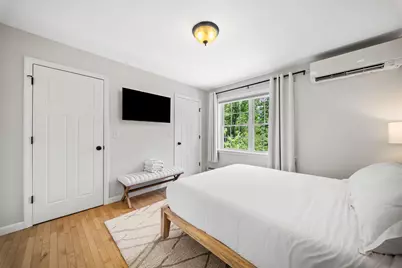
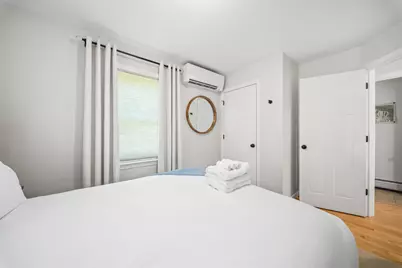
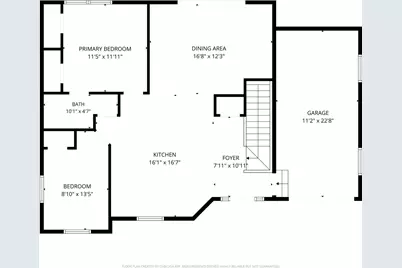
- Primary Bedroom: 12 x 12, Level 1
- Bedroom 1: 12 x 9, Level 1
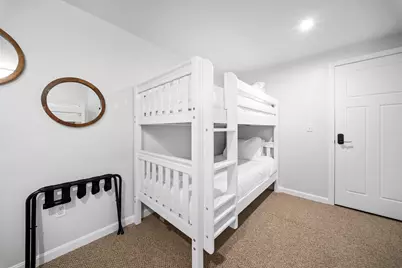
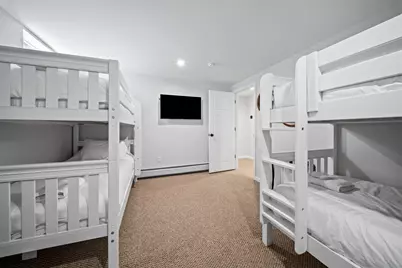
- Bedroom 2: 13.7 x 11, Basement
- Living Room: 17 x 14, Level 1
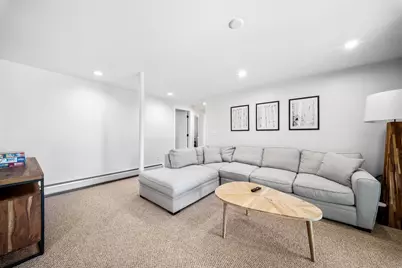
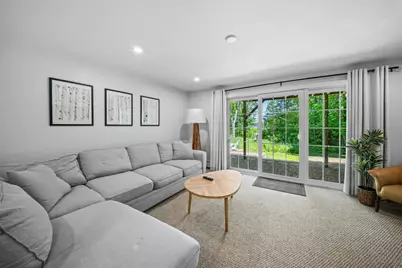
- Family Room: Family Room, 17 x 16, Basement
- Kitchen: Kitchen, 17 x 17, Level 1
- Laundry: 14.5 x 11, Basement
- Utility Room: 8 x 5, Basement
Additional Information
- Equipment: Hardwired Smoke Detector
Exterior
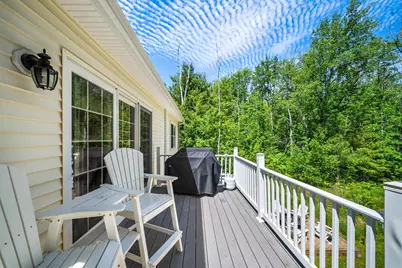
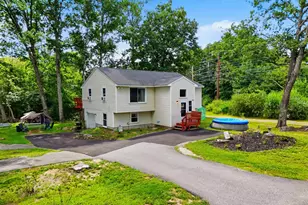
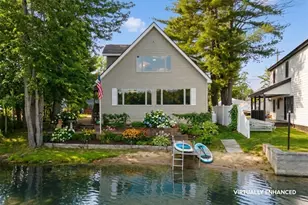
- Exterior Features: Boat Slip/Dock, Deck, Garden Space, Natural Shade, Other - See Remarks, Private Dock, Storage, Window Screens
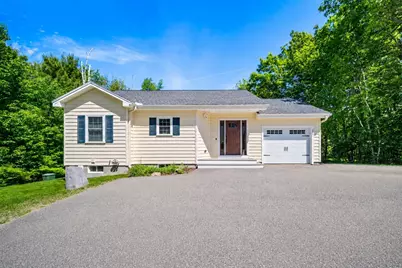
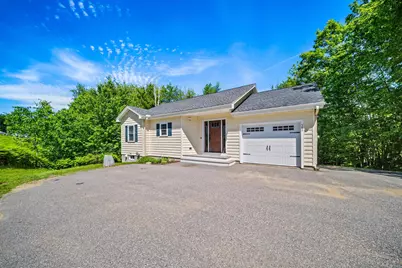
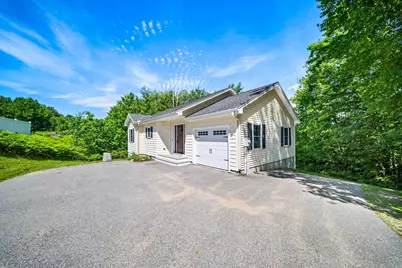
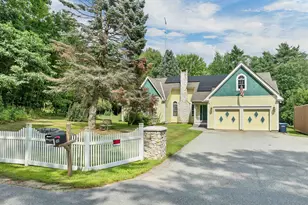
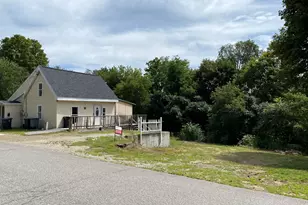
- Color: Yellow
Parking
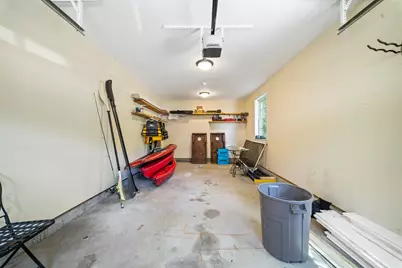
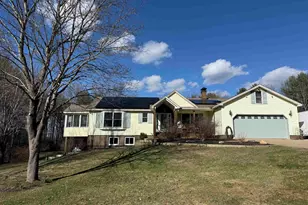
- Garage: Yes
- Garage Spaces: 1
- Parking: Auto Open, Direct Entry, Deeded, Driveway, Garage, Parking Spaces 5 - 10, Parking Spaces 6+, Paved, Attached
Location
- County: Belknap
- Driving Directions: Route 3 just beyond Lancaster Hill Rd on the left if you are coming from Laconia. About a mile from the Tilton Outlet Mall.
School Information
- School District: Winnisquam Regional
Heating & Cooling
- Cooling Type: Mini Split
- Heating Type: Propane, Baseboard, Hot Water, Multi Zone, Mini Split
Utilities
Structural Information
- Construction Status: Existing
- Basement Entrance: Walkout
- Basement Desc.: Concrete, Daylight, Finished, Full, Insulated, Interior Access, Interior Stairs, Other, Walkout
- Roof: Architectural Shingle
- Stories/Levels: 1
- Square Feet: 1,904
- Finished Total: 1,904 Sq. Ft.
- Finished Above Grnd: 952 Sq. Ft.
- Finished Below Grnd: 952 Sq. Ft.
- Year Built: 2013
Lot Features
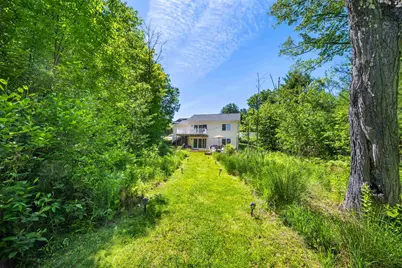
- Lot Size (Acres): 0.98
- Lot Size (Sq. Ft.): 42,689
- Frontage: Yes Road Frontage
- Frontage Feet: 401
- Driveway/Sidewalk: Concrete, Paved
- Zoning: Medium Res
Water Features
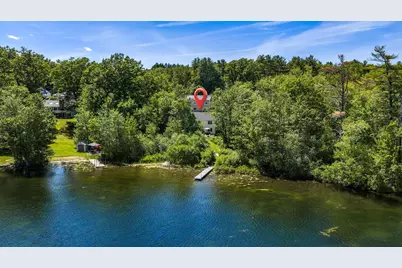
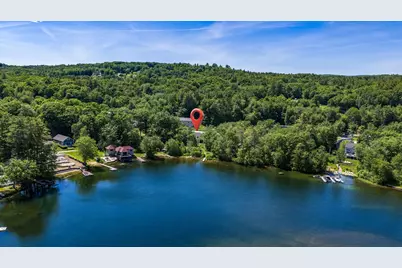
- Water Front: Yes
- Water View: Yes
- Water Access: Yes
- Water Front Type: Lake
- Water Front Name: Winnisquam Lake
- Water Front Owned: 1
Financial Considerations
- Price Per Sq. Ft.: $850.74
- Tax Amount: $7,962.84
- Tax Year: 2026
Disclosures and Reports
- Surveyed: Yes
- Lot Number: 29
Listed by The Aland Realty Group, Mike Giannone and Jeremy Barton