This is a carousel with tiles that activate property listing cards. Use the previous and next buttons to navigate.
1/1
$650,000
This is a carousel with tiles that activate property listing cards. Use the previous and next buttons to navigate.
1/1
Property Description
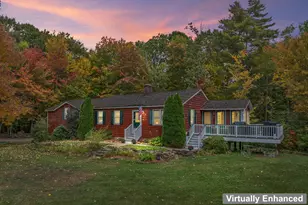
Welcome to the McKerley House, a distinguished 1875 brick-faced Victorian where historic character, thoughtful updates, and modern versatility come together in one extraordinary property. Rich in history, this exceptional 4-bedroom home has an ADU (completed Fall 2025), offering outstanding flexibility for multigenerational living, a home-based business, private guest accommodations, or rental income. More than just a home, this is a lifestyle! Set on 1.17 picturesque acres with a fenced backyard and views of the Contoocook River. Relax on the classic wrap-around porch, gather with family and friends around the incredible fire pit, or take in the beauty of mature pear trees, graceful hydrangeas, and a magnificent magnolia tree. Step inside where a sweeping Victorian staircase sets the tone for the craftsmanship found throughout the home. A charming hidden staircase connects the primary suite to a private den or office, adding a touch of whimsy rarely found in today's homes. Original millwork, tiger-striped hardwood floors, soaring ceilings, crown molding, French doors, built-ins, and a wood stove set within the original fireplace showcase the home's inviting living spaces. The spacious primary suite has been thoughtfully updated with an en-suite bath featuring a soaking tub and a generous walk-in closet. A cozy sunroom provides the perfect retreat for morning coffee, reading, or quiet afternoons, while the functional mudroom with laundry and a bathroom adds everyday convenience. One of the home's most striking architectural features is the red brick entry from the side porch with its German schmear finish and impressive granite lintel-a true work of art that has welcomed guests for generations and will continue to do so for years to come. A heated two-car garage with sliding doors opening directly to the fenced backyard. Conveniently located just minutes from Exit 17, shopping and downtown Concord. Welcome Home!
Full Property Details
Full Property Details for 29 Tremont St
General
- Sold For: $650,000
- Taxes: $11,188 (2026)
- Status: Closed
- Type: Single Family
- Source: PrimeMLS
- MLS ID: 5098512
- Added to Site: 48 day(s) ago
Interior
- Number of Rooms: 13
- Interior Features: Attic with Hatch/Scuttle, Blinds, Ceiling Fan, Dining Area, Fireplace Screens/Equip, Wood Fireplace, In-Law/ADU, Kitchen/Dining, Primary BR w/ BA, Natural Light, Soaking Tub, Indoor Storage, Walk-In Closet, 1st Floor Laundry
- Fireplace: Yes
- Appliances: Dishwasher, Dryer, Refrigerator, Washer, Electric Stove, Oil Water Heater, Exhaust Fan
- Flooring: Carpet, Ceramic Tile, Hardwood, Vinyl Plank
Rooms
Bathrooms
- Total Bathrooms: 4
- Full Bathrooms: 2
- 3/4 Bathrooms: 2
- Bathroom 1: Bathroom Full, 9'8" x 5'0", Level 2
- Bathroom 2: Bathroom Full, 9'8" x 3'9", Level 2
- Bathroom 3: Bathroom Three Quarter, 8'3" x 19'3", Level 2
- Bathroom 4: Bathroom Three Quarter, 8'0" x 7'1", Level 1
Bedrooms
- Total Bedrooms: 4
- Primary Bedroom: 13'9" x 24'7", Level 2
- Bedroom 1: 9'8" x 13'7", Level 2
- Bedroom 2: 13'7" x 16'4", Level 2
- Bedroom 3: 13'3" x 12'8", Level 2
Other Rooms
- Living Room: 13'8" x 11'7", Level 1
- Family Room: Family Room, 10'9" x 13'6", Level 2
- Kitchen: Kitchen, 10'9" x 9'5", Level 2
- 2nd Kitchen: 8'2" x 11'7", Level 1
- Dining Room: Dining Room, 13'8" x 14'6", Level 1
- Sun Room/Solarium: 13'8" x 11'11", Level 1
- Laundry: 7'6" x 4'6", Level 1
Additional Information
- Equipment: CO Detector, Battery Smoke Detector, Wood Stove
Exterior
- Exterior Features: Deck, Full Fence, Partial Fence , Garden Space, Natural Shade, Porch, Covered Porch, Screened Porch, Shed, Storage
- Color: Red
Parking
- Garage: Yes
- Garage Spaces: 2
- Parking: Heated Garage, Parking Spaces 6+, Attached
Location
- County: Merrimack
School Information
- School District: Merrimack Sch Dst SAU #26
- Elementary School: Boscawen Elementary School
- Middle School: Merrimack Valley Middle School
- High School: Merrimack Valley High School
Heating & Cooling
- Cooling Type: Mini Split
- Heating Type: Natural Gas, Oil, Baseboard, Electric, Wood Stove
Utilities
- Sewer: Public
Structural Information
- Construction Status: Existing
- Basement Entrance: Interior
- Basement Desc.: Concrete Floor, Storage Space, Unfinished, Walkout, Interior Access, Exterior Access, Basement Stairs
- Roof: Asphalt Shingles
- Stories/Levels: 1.75
- Square Feet: 3,635
- Finished Total: 3,635 Sq. Ft.
- Finished Above Grnd: 3,635 Sq. Ft.
- Year Built: 1800
Lot Features
- Lot Size (Acres): 1.17
- Lot Size (Sq. Ft.): 50,965
- Frontage: Yes Road Frontage
- Frontage Feet: 217
- Driveway/Sidewalk: Paved
- Zoning: R1
Water Features
- Water View: Yes
- Water Front Type: River
- Water Front Name: Contoocook River
Financial Considerations
- Price Per Sq. Ft.: $164.79
- Tax Amount: $11,188
- Tax Year: 2026
Disclosures and Reports
- Lot Number: 102
Listed by EXP Realty, Hvizda Realty Group
Sold by BHHS Verani Londonderry, Karin. Marineau

Get Pre-Approved Today
Schools
Schools serving 29 Tremont St
School District:Merrimack Valley School District
| Name | Grades | Distance |
|---|---|---|
Boscawen Elementary School 1 B.E.S.T. Avenue, Boscawen, NH 03303 | PK-5 | 1.3 mi |
Merrimack Valley Middle School 14 Allen St., Concord, NH 03303 | 6-8 | 0.9 mi |
Merrimack Valley High School 106 Village St., Concord, NH 03303 | 9-12 | 0.9 mi |
Disclaimer:
School attendance boundaries provided by ATTOM Data Solutions and are for reference only. Contact the school directly to verify enrollment eligibility.
Price & Sales History for 29 Tremont St
Date
Details
Price
Change
Source
8/19/2026
Sold
$650,000
8.51%
MLS
7/10/2026
Listed
$599,000
—
MLS
Disclaimer: Historical sales information is derived from public records provided by the county offices. Information is not guaranteed and should be independently verified.
29 Tremont Street, Boscawen, NH 03303 (MLS# 5098512) is a Single Family property that was sold at $650,000 on August 19, 2026. Want to learn more about 29 Tremont Street? Do you have questions about finding other Single Family real estate for sale in Boscawen? You can browse all Boscawen real estate or contact a Coldwell Banker agent to request more information.